
14 WEST PARK LANEAddington Highlands (Addington Highlands), ON K0H 2G0
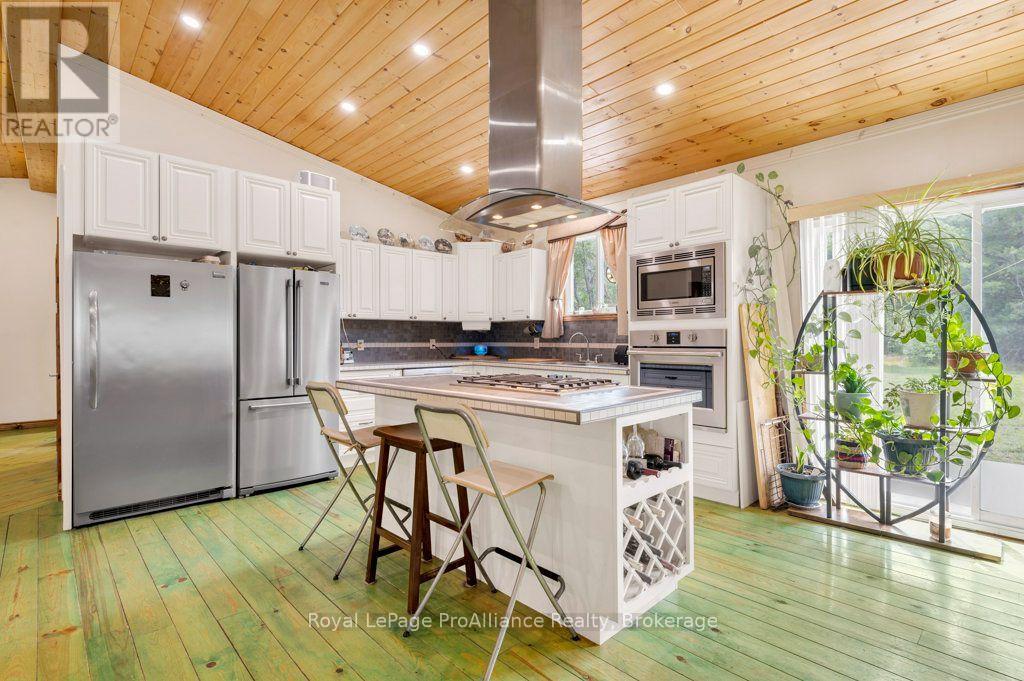
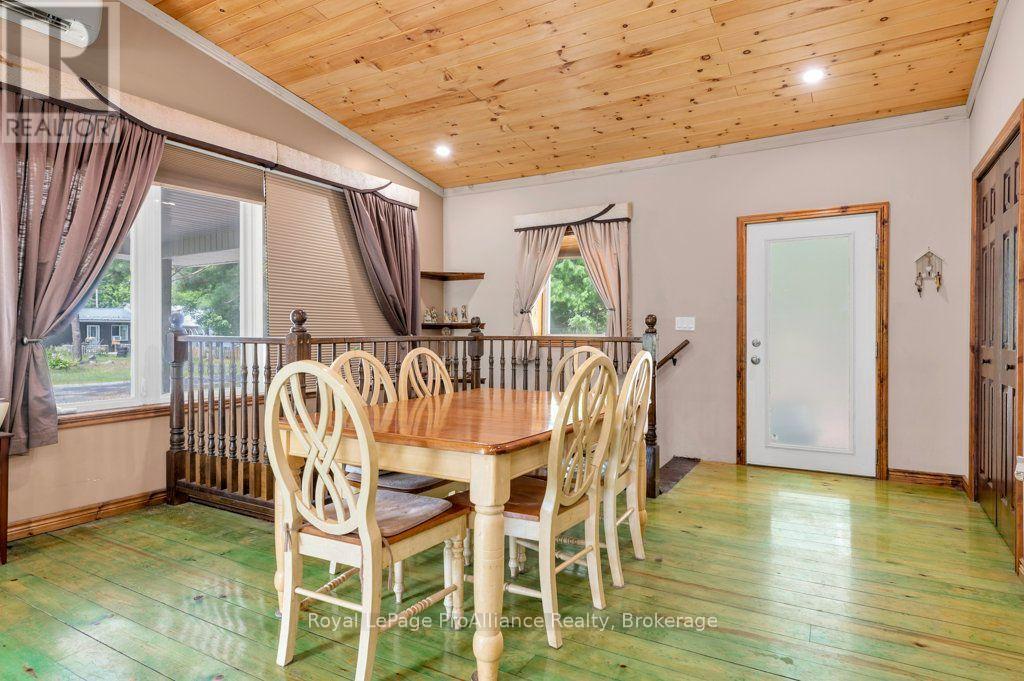
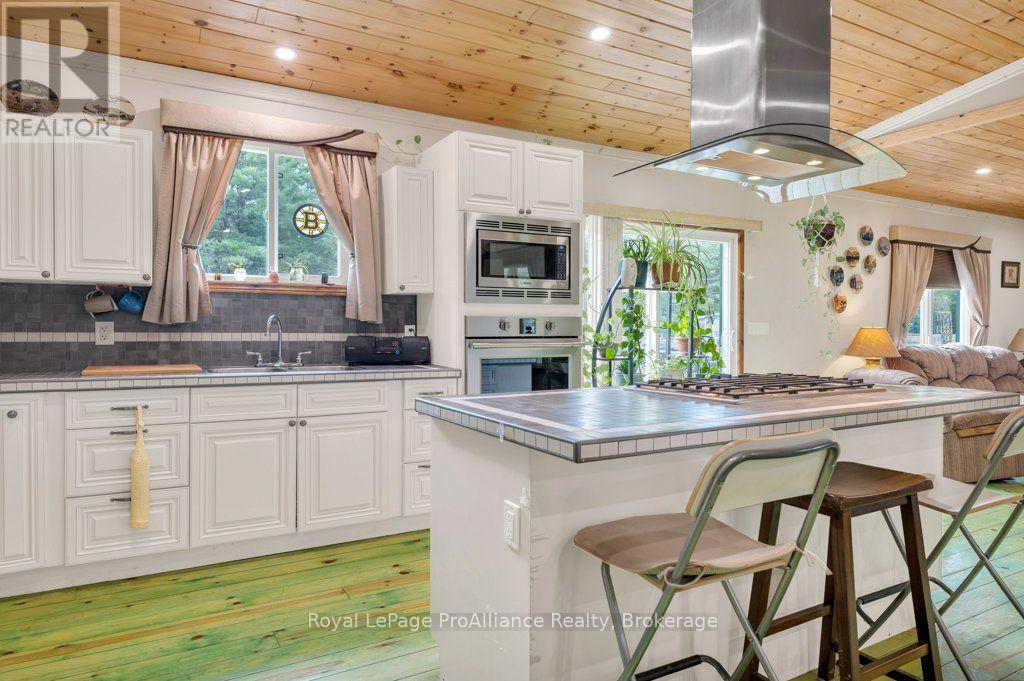
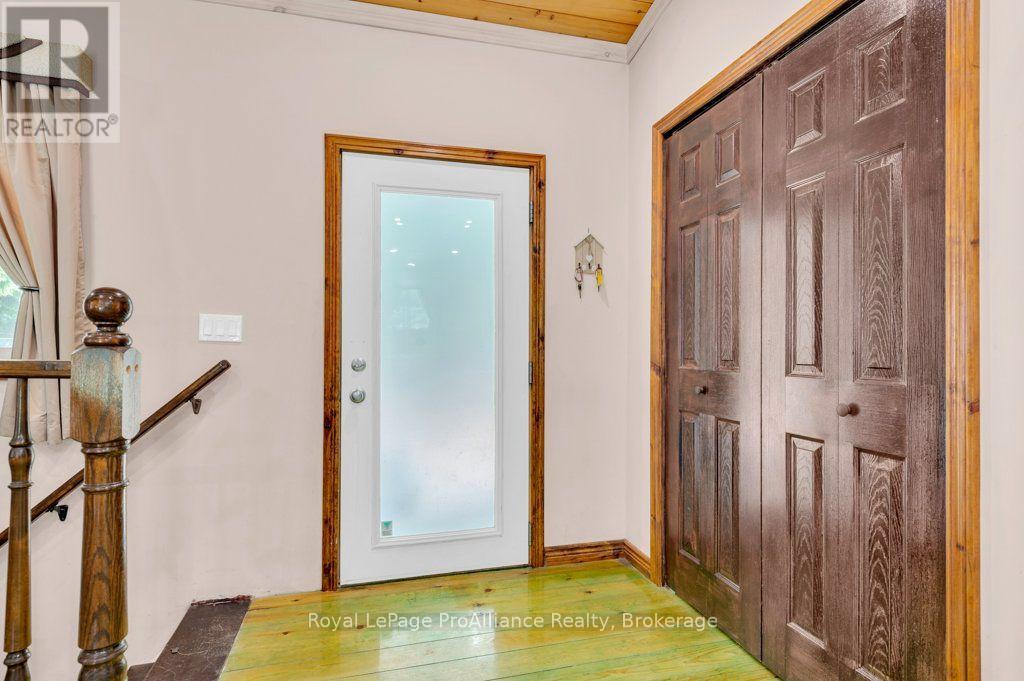
Priced to sell! See what you are missing in this warm, welcoming home with room to grow-and space to settle in for the long term. Located in the village of Northbrook, this spacious bungalow offers the ease of small-town living in a peaceful cul-de-sac, bordered by forest and a community park.The open-concept main floor features a modern kitchen with upgraded appliances, built-ins, and a gas cooktop. Three bedrooms, main-floor laundry, a generous family room, and cedar-lined closets make everyday living easy, whether you're raising a family, welcoming guests, or looking to simplify without giving up space. In-floor heating and air conditioning add year-round comfort.The lower level offers more room to relax, entertain, or pursue hobbies, with radiant heat, ample storage, and potential for a workshop or fifth bedroom. Outside, a large aluminum deck overlooks a level, tree-lined yard, with the park just steps away.Enjoy nearby amenities and services, along with the lakes, trails, and outdoor destinations of the Land O' Lakes region. Northbrook offers a quieter pace with room to enjoy the outdoors, while remaining within reach of larger centres-approximately three hours from the GTA and under two hours from Ottawa and Kingston. (id:31684)
| 17 hours ago | Listing updated with changes from the MLS® | |
| 18 hours ago | Listing first seen on site |


The trademarks MLS®, Multiple Listing Service® and the associated logos are owned by The Canadian Real Estate Association (CREA) and identify the quality of services provided by real estate professionals who are members of CREA. Used under license.
The trademarks REALTOR®, REALTORS®, and the REALTOR® logo are controlled by The Canadian Real Estate Association (CREA) and identify real estate professionals who are members of CREA. These trademarks are owned or controlled by The Canadian Real Estate Association (CREA) and identify real estate professionals who are members of CREA (REALTOR®) and/or the quality of services they provide (MLS®).
This REALTOR.ca listing content is owned and licensed by REALTOR® members of The Canadian Real Estate Association.