
7537 COUNTY RD 2Greater Napanee (Greater Napanee), ON K7R 3K6
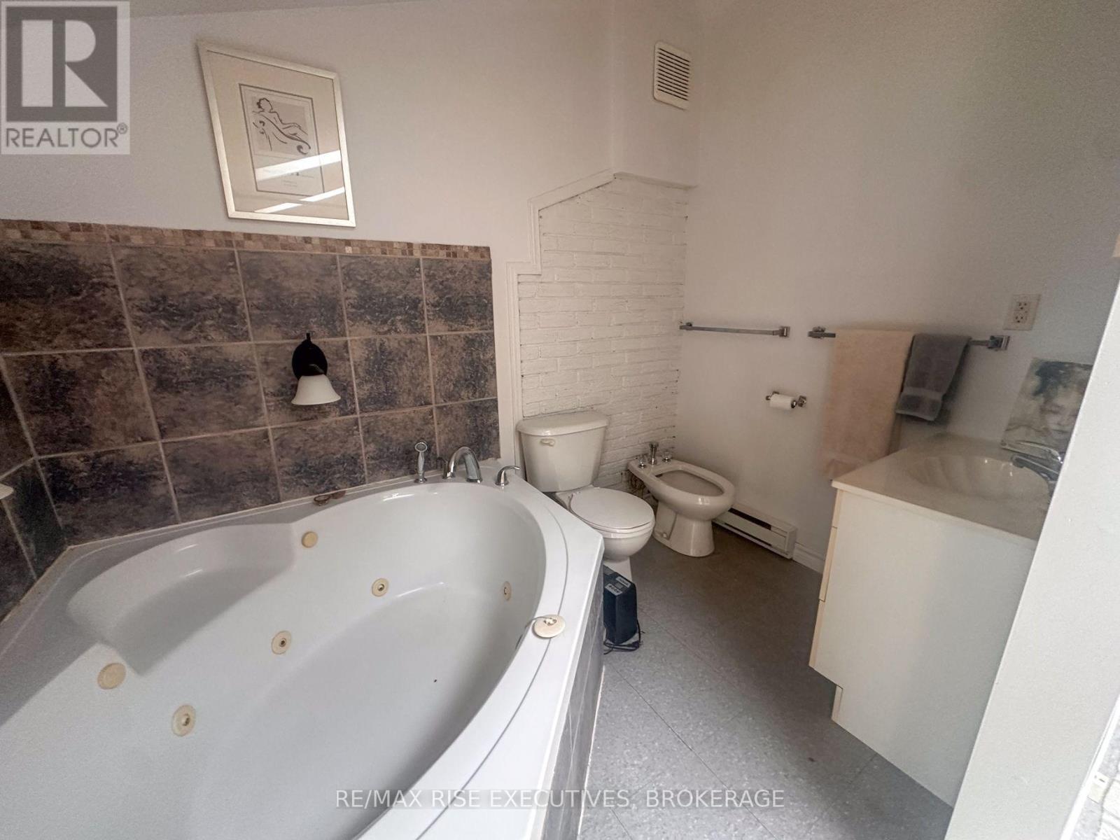
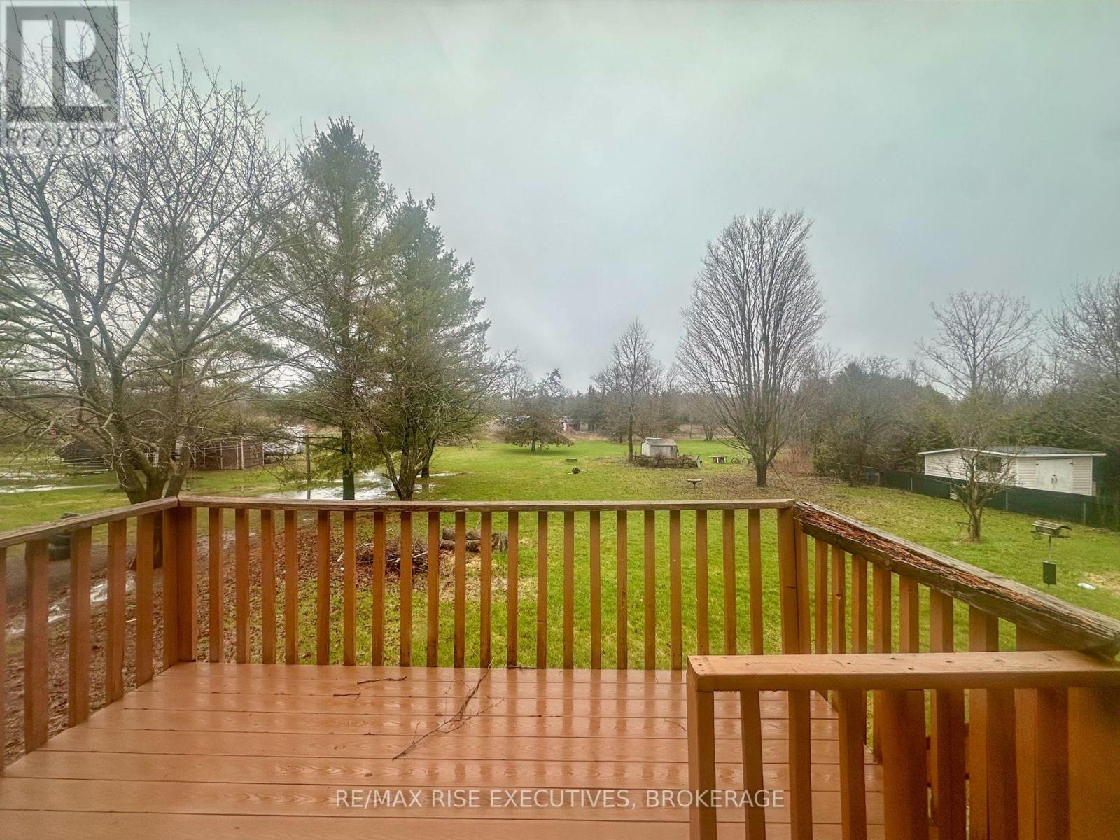
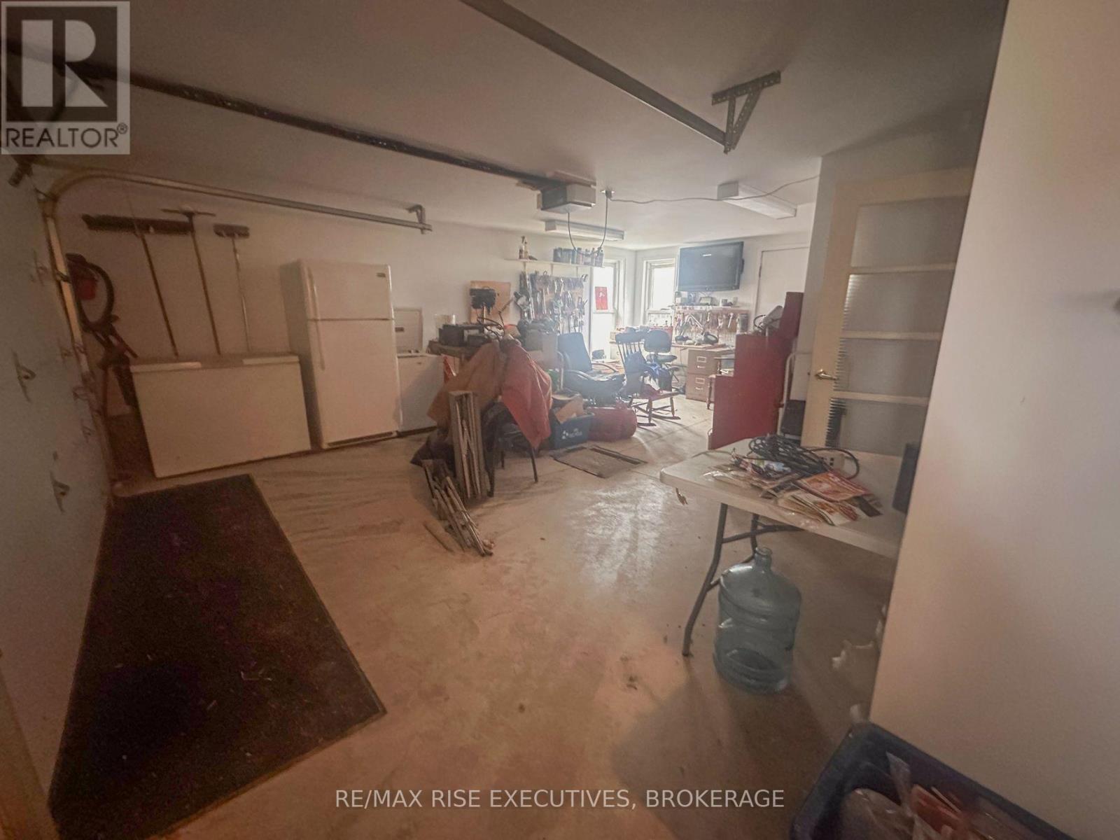
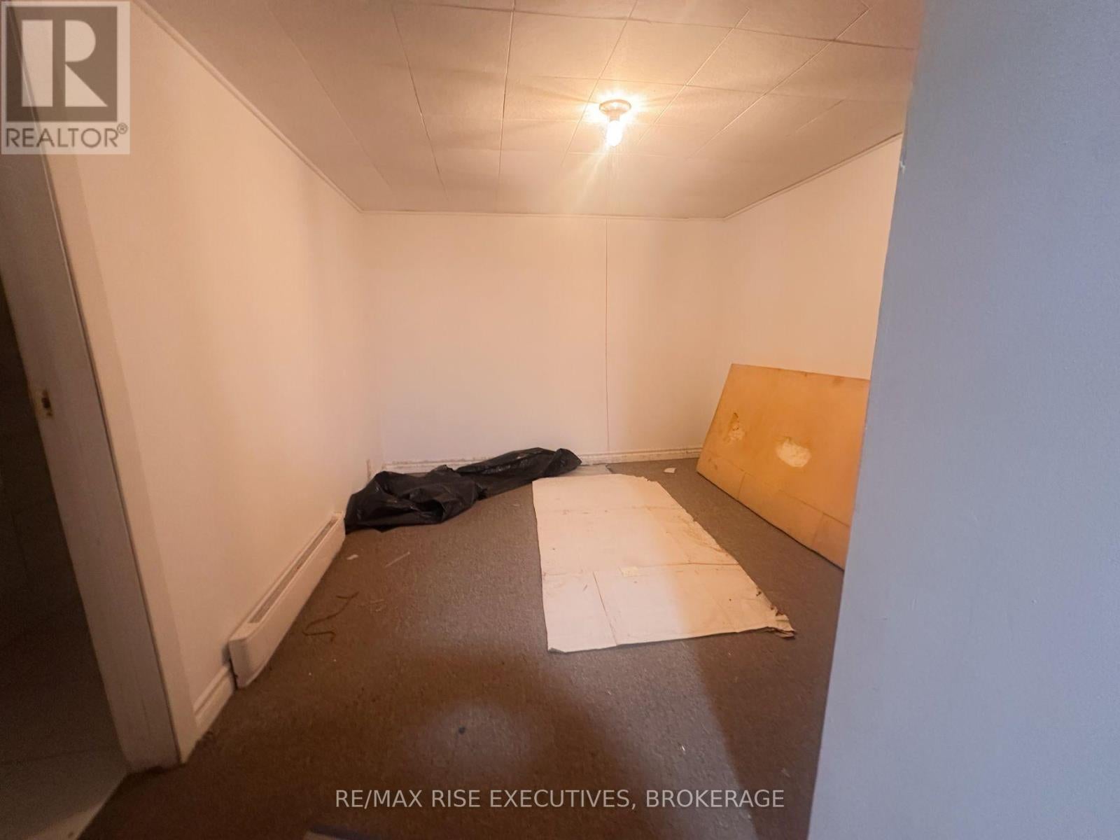
Spacious and versatile home offering exceptional flexibility for a variety of living arrangements. The main level features a bright living area, functional kitchen, dining space, multiple bedrooms, and a full bathroom. A sunroom at the rear provides additional living space overlooking the yard. Up a few stairs to above the garage is a second living space complete with its own bathroom, kitchen and living space. The lower level offers even more separate living space complete with its own kitchen, bedroom, and full bathroom, ideal for extended family, multi-generational living, or potential in-law suite setup. Additional finished spaces throughout the home provide room for offices, hobbies, or storage. Situated on a generous lot with ample parking and outdoor space, this property presents a unique opportunity for buyers seeking space, flexibility, and long-term potential. (id:31684)
| yesterday | Listing updated with changes from the MLS® | |
| yesterday | Listing first seen on site |


The trademarks MLS®, Multiple Listing Service® and the associated logos are owned by The Canadian Real Estate Association (CREA) and identify the quality of services provided by real estate professionals who are members of CREA. Used under license.
The trademarks REALTOR®, REALTORS®, and the REALTOR® logo are controlled by The Canadian Real Estate Association (CREA) and identify real estate professionals who are members of CREA. These trademarks are owned or controlled by The Canadian Real Estate Association (CREA) and identify real estate professionals who are members of CREA (REALTOR®) and/or the quality of services they provide (MLS®).
This REALTOR.ca listing content is owned and licensed by REALTOR® members of The Canadian Real Estate Association.