
642 JOHNSON STREETKingston (Central City East), ON K7L 2A6
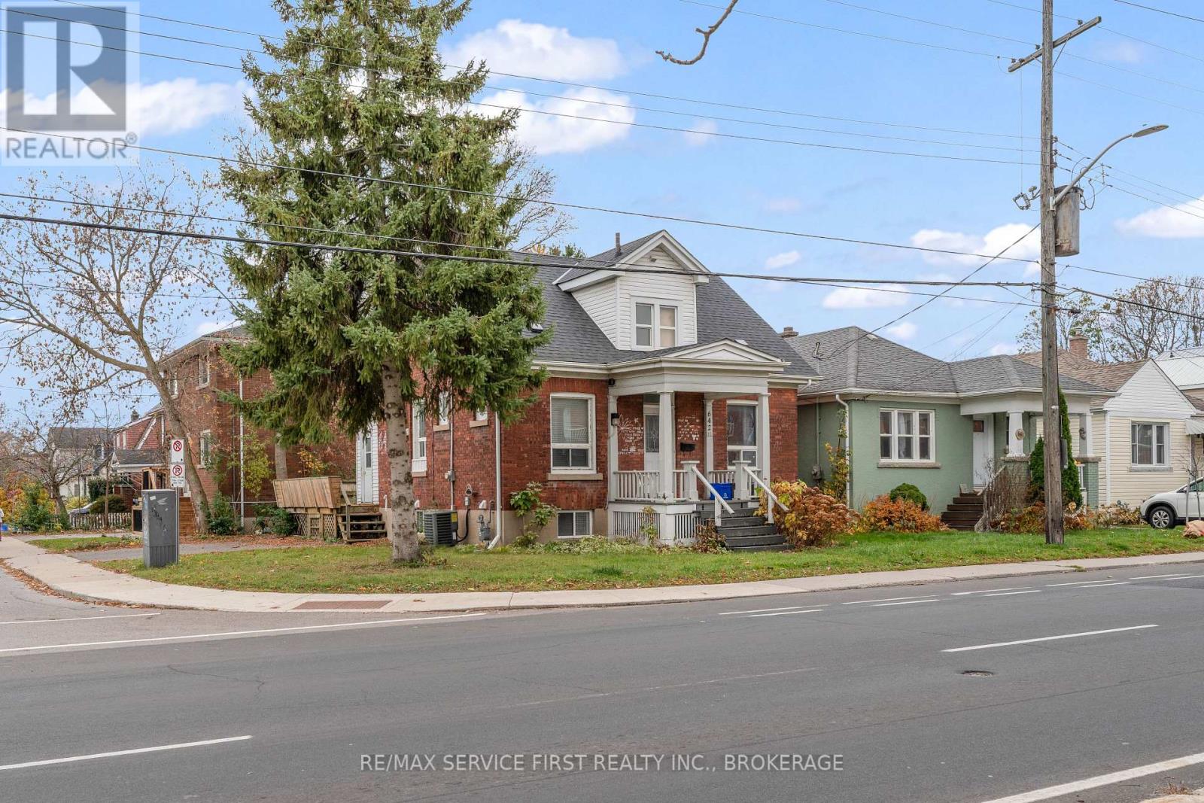
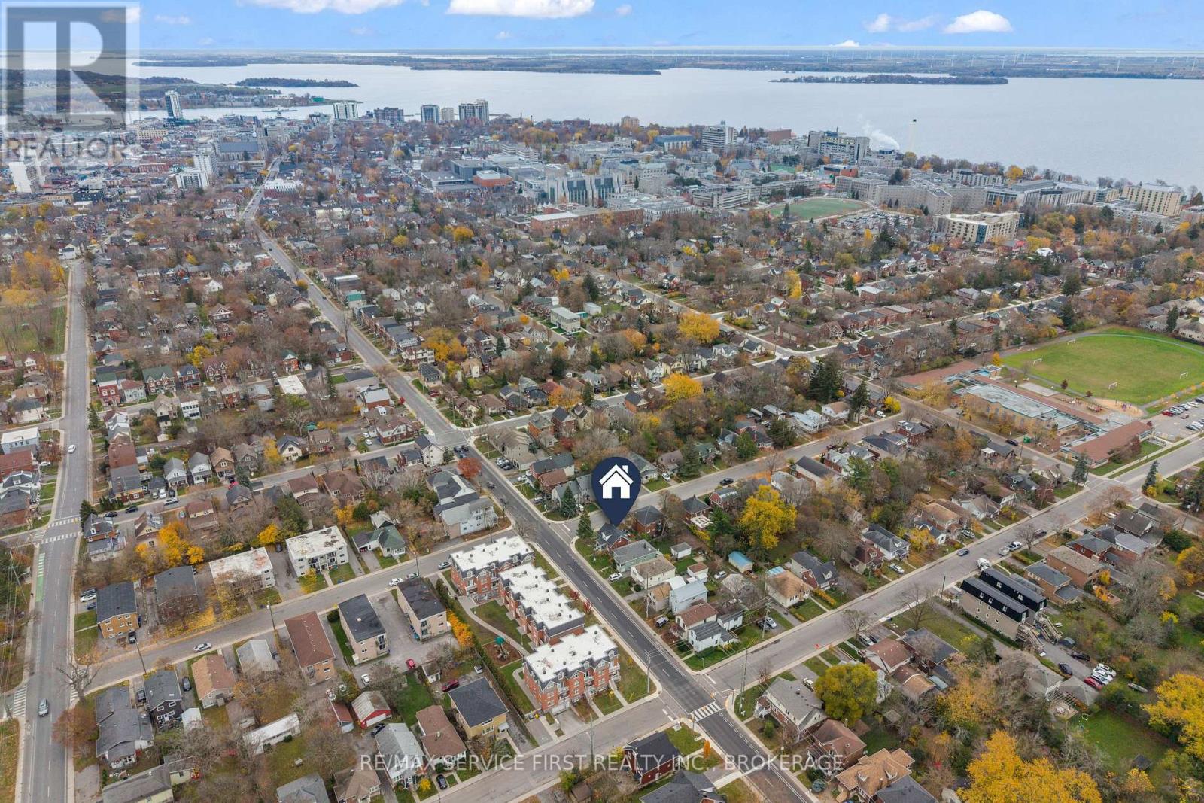
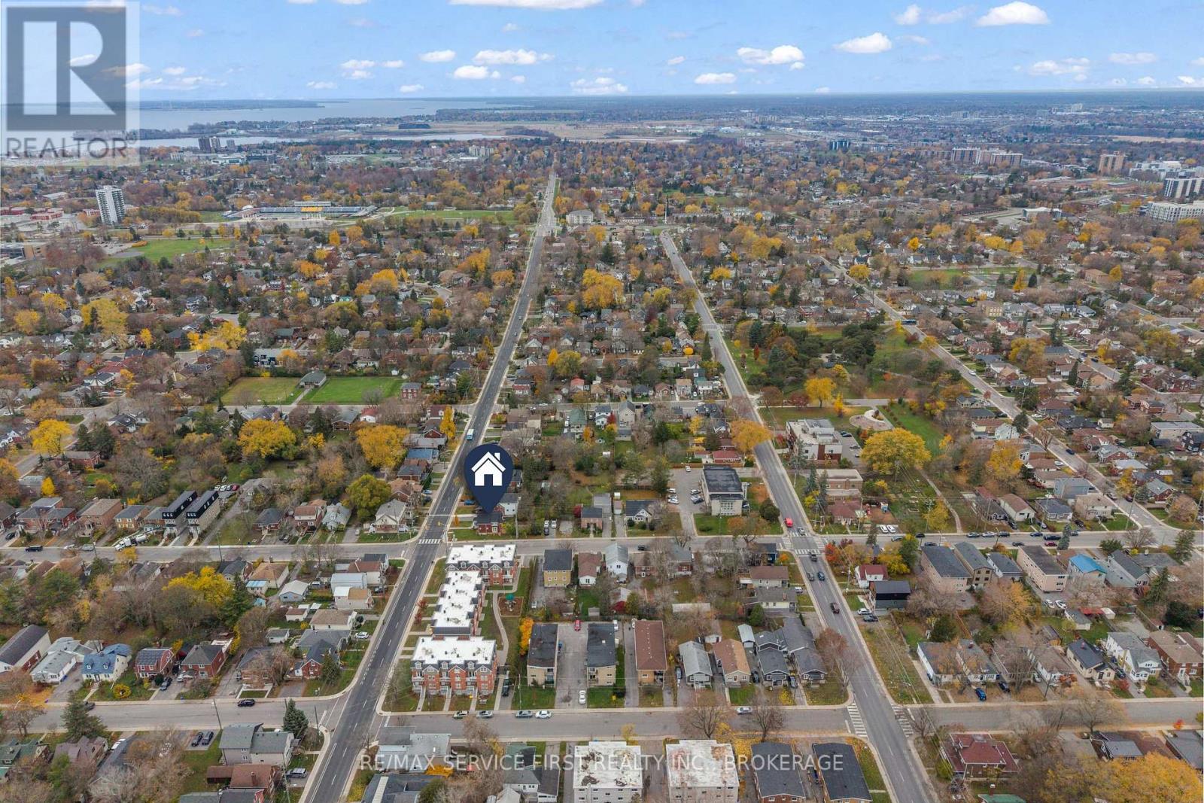
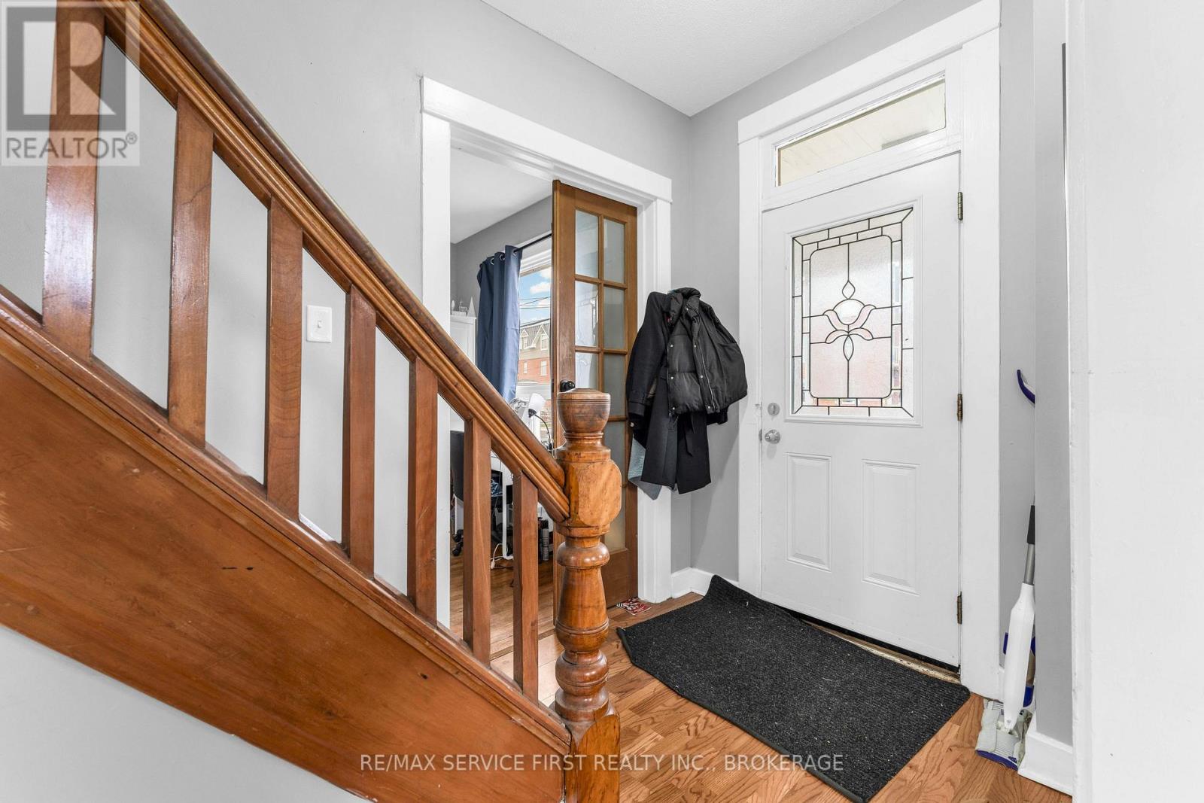
PRIME DOWNTOWN LOCATION STEPS FROM QUEEN'S UNIVERSITY! Welcome to 642 Johnson Street, a charming solid brick home offering 6 bedrooms and 2 bathrooms in the heart of Kingston. Ideally located within walking distance of Queen's University, Kingston General Hospital, Hotel Dieu Hospital, restaurants, shopping, and downtown amenities. Featuring a functional layout with two bedrooms on each of its three levels, this property offers excellent investment potential. The home retains its original character with hardwood flooring, oversized trim and baseboards, and large windows providing plenty of natural light. Recent improvements include an updated kitchen, roof, and central air conditioning. A covered front porch and rear deck provide additional outdoor living space. An excellent opportunity to own a six-bedroom property in a highly desirable location near Queen's University and Kingston's downtown core! (id:31684)
| yesterday | Listing updated with changes from the MLS® | |
| yesterday | Listing first seen on site |


The trademarks MLS®, Multiple Listing Service® and the associated logos are owned by The Canadian Real Estate Association (CREA) and identify the quality of services provided by real estate professionals who are members of CREA. Used under license.
The trademarks REALTOR®, REALTORS®, and the REALTOR® logo are controlled by The Canadian Real Estate Association (CREA) and identify real estate professionals who are members of CREA. These trademarks are owned or controlled by The Canadian Real Estate Association (CREA) and identify real estate professionals who are members of CREA (REALTOR®) and/or the quality of services they provide (MLS®).
This REALTOR.ca listing content is owned and licensed by REALTOR® members of The Canadian Real Estate Association.