
116 MARCH STREETQuinte West (Frankford Ward), ON K0K 2C0
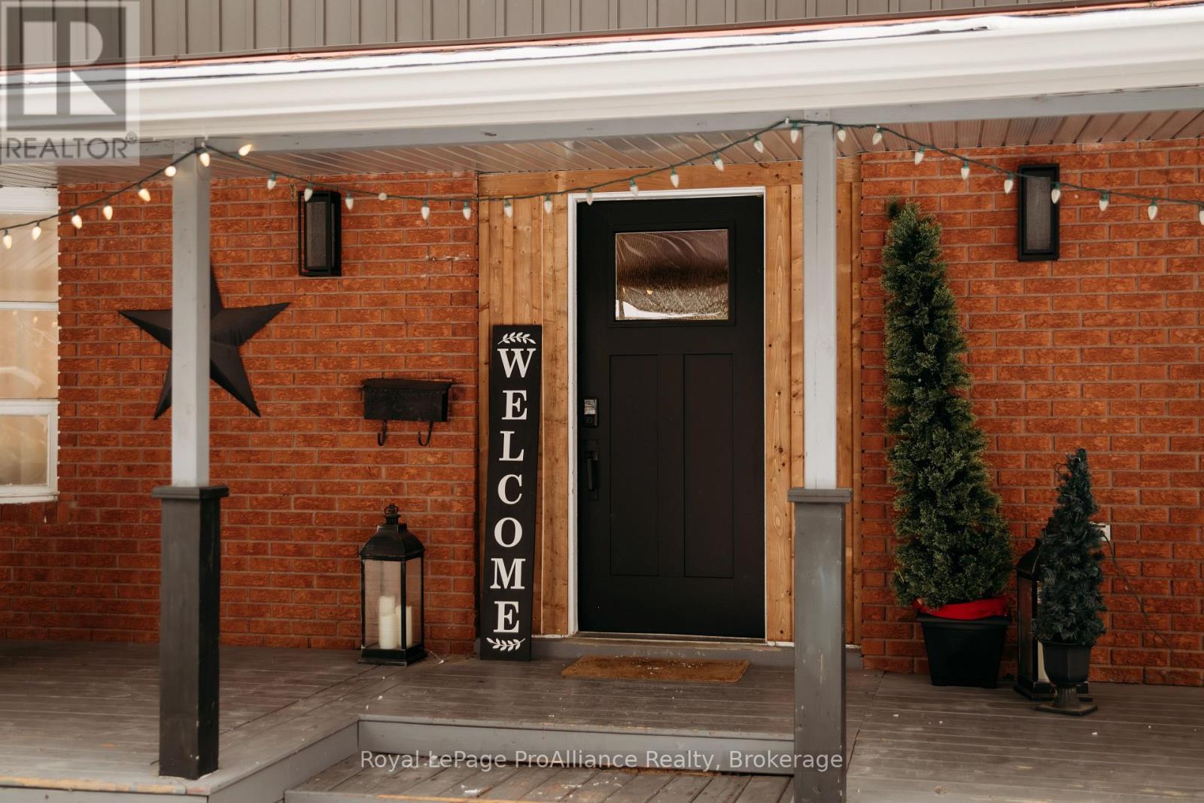
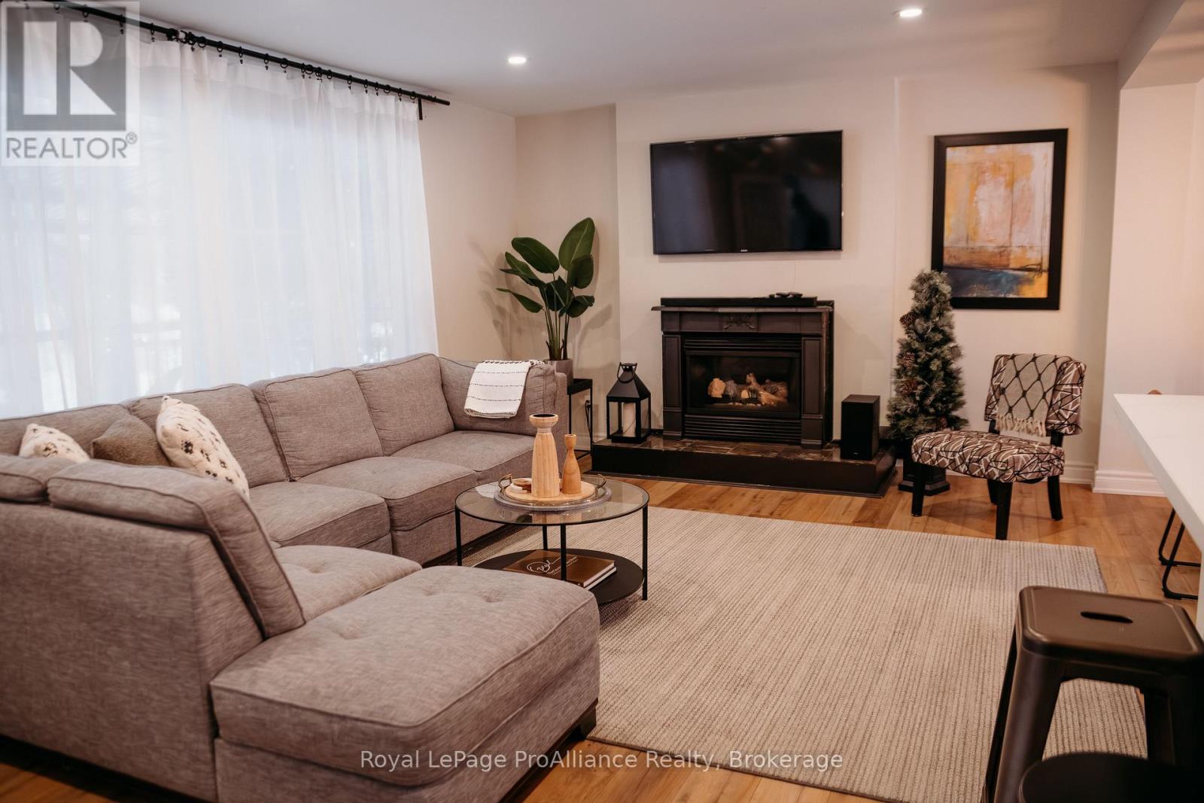
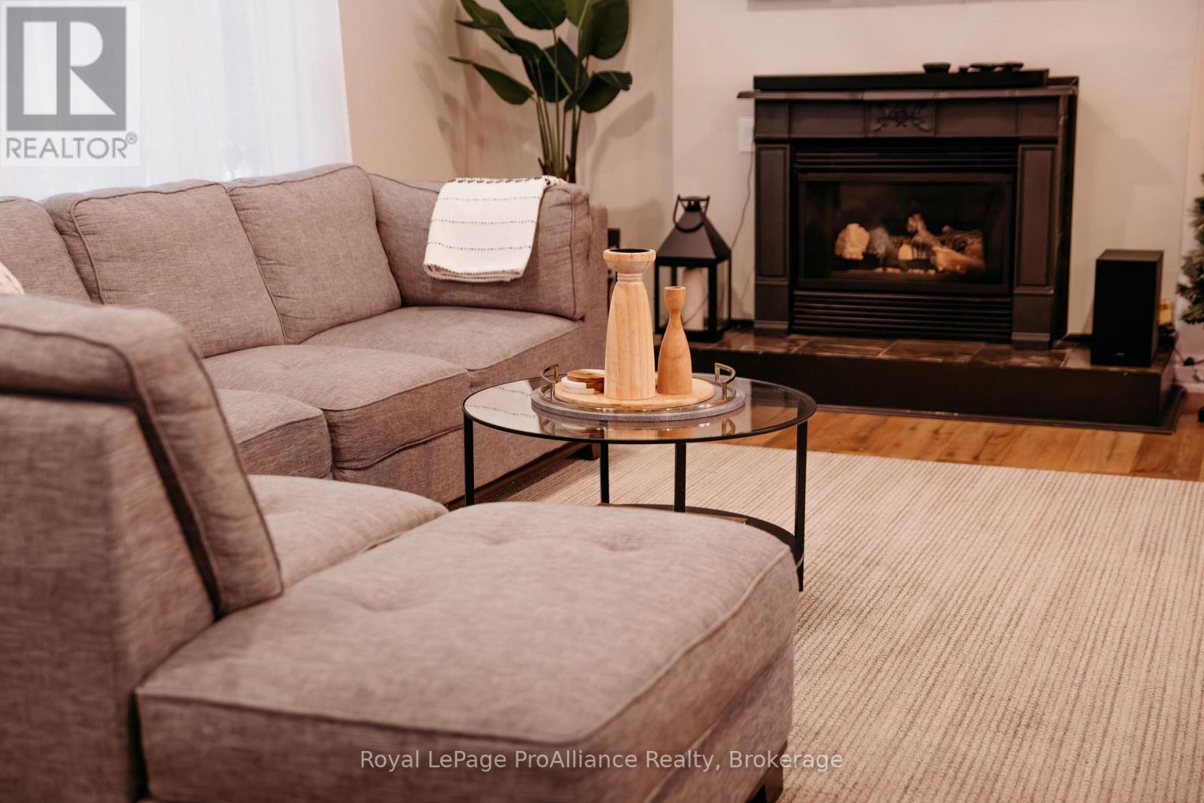
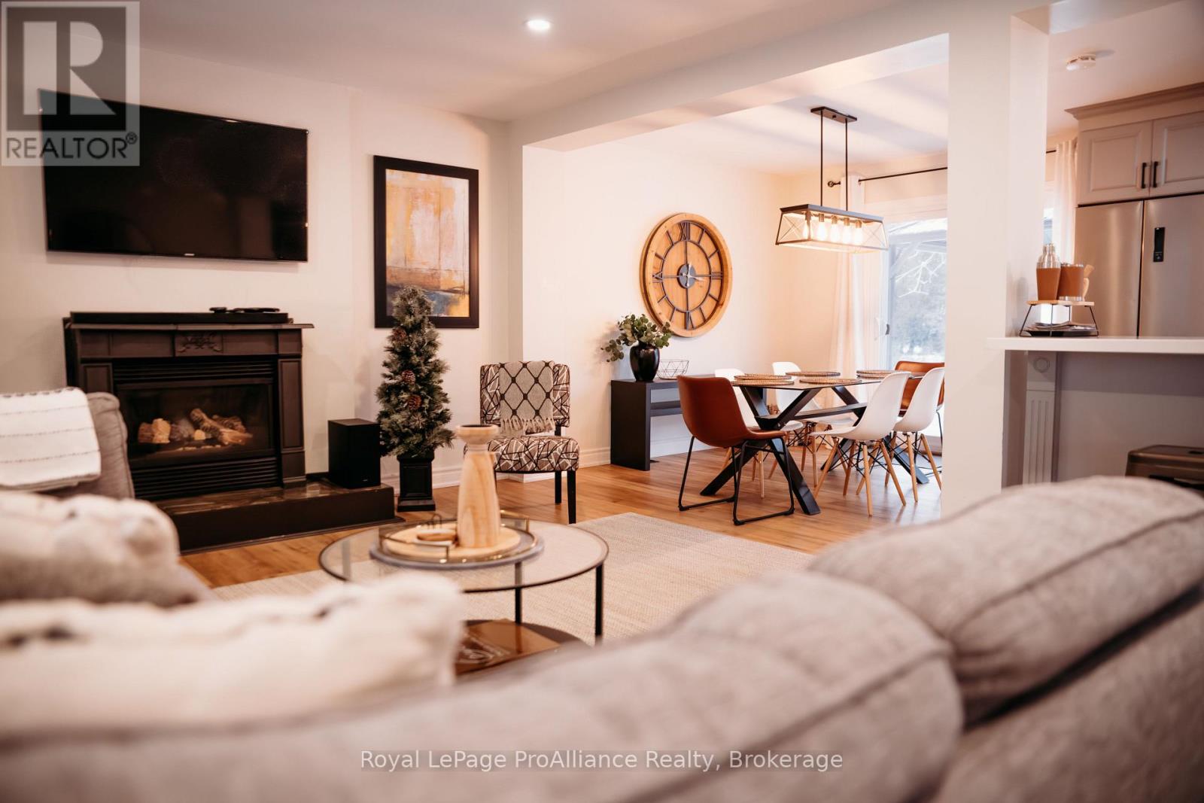
Looking to relocate to the Quinte area? This spacious 5-bedroom home in the quiet community of Frankford offers over 2,000 square feet of bright living space, a private backyard with a creek, and a large deck for relaxing and entertaining. The main floor features an open-concept kitchen and dining area with an island, a comfortable living room, an entertainment space with a pool table and a cozy fireplace, a king-size primary bedroom, and a full bathroom with a soaker tub plus a powder room. Upstairs you will find four more bedrooms (three with queen beds and one with twin beds) and a full bathroom with double sinks and a standing shower. Outside, enjoy a propane BBQ and a fire pit area. Ideal for individuals or small families, the home is minutes from the Batawa Ski Hill, trails, parks and the Trent River, with groceries, restaurants and cafs in Trenton and Frankford just 5 to 15 minutes away. CFB Trenton is close by, and Prince Edward County's wineries, breweries and beaches are about 30 minutes away. Utilities are extra, with approximate monthly costs of $70 to $200 for gas, $220 to $290 for hydro and $170 to $200 for water. A minimum 1-year lease is required. (id:31684)
| yesterday | Listing updated with changes from the MLS® | |
| yesterday | Listing first seen on site |


The trademarks MLS®, Multiple Listing Service® and the associated logos are owned by The Canadian Real Estate Association (CREA) and identify the quality of services provided by real estate professionals who are members of CREA. Used under license.
The trademarks REALTOR®, REALTORS®, and the REALTOR® logo are controlled by The Canadian Real Estate Association (CREA) and identify real estate professionals who are members of CREA. These trademarks are owned or controlled by The Canadian Real Estate Association (CREA) and identify real estate professionals who are members of CREA (REALTOR®) and/or the quality of services they provide (MLS®).
This REALTOR.ca listing content is owned and licensed by REALTOR® members of The Canadian Real Estate Association.