
204 COUNTY RD 5 ROADFront of Yonge, ON K0E 1R0
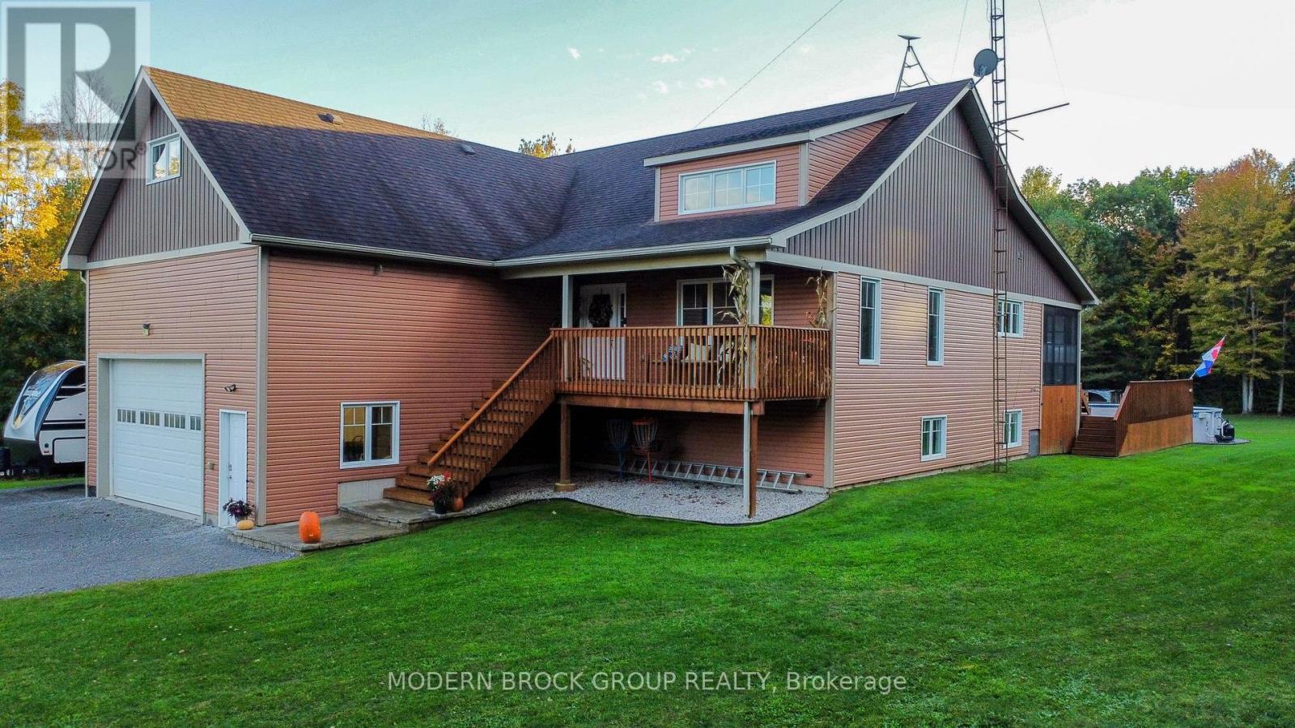
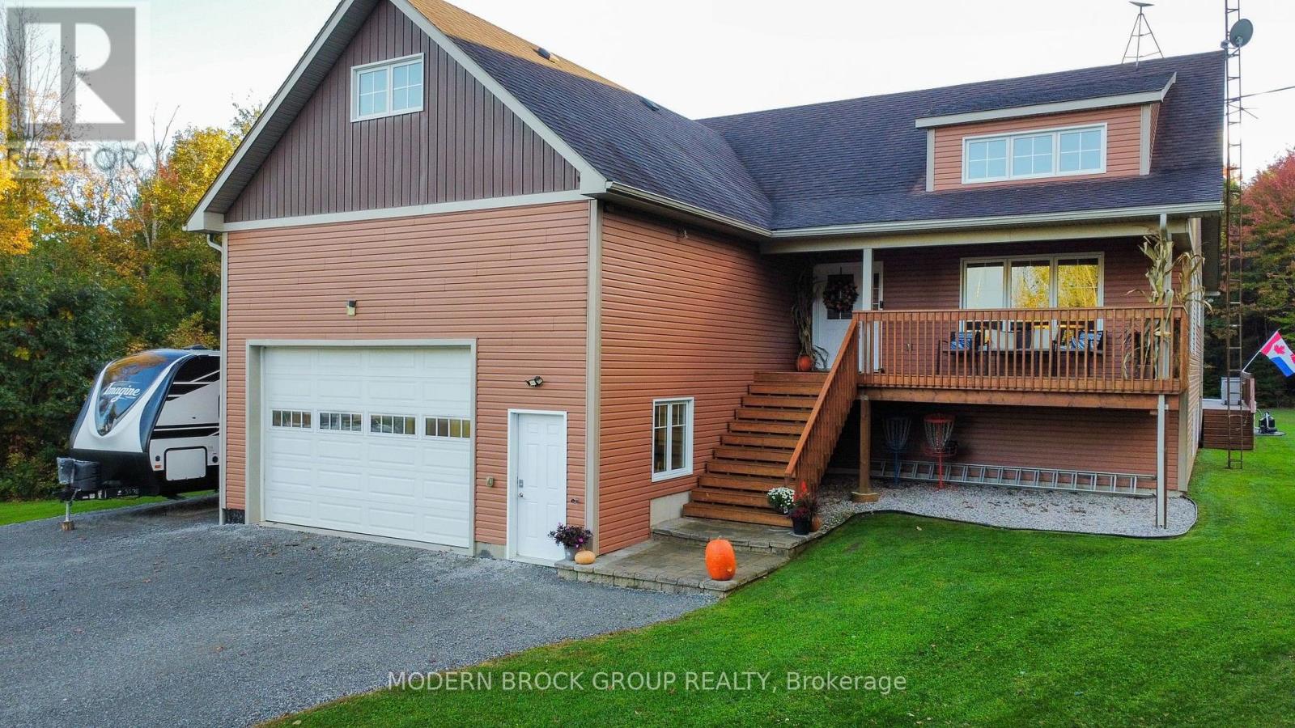
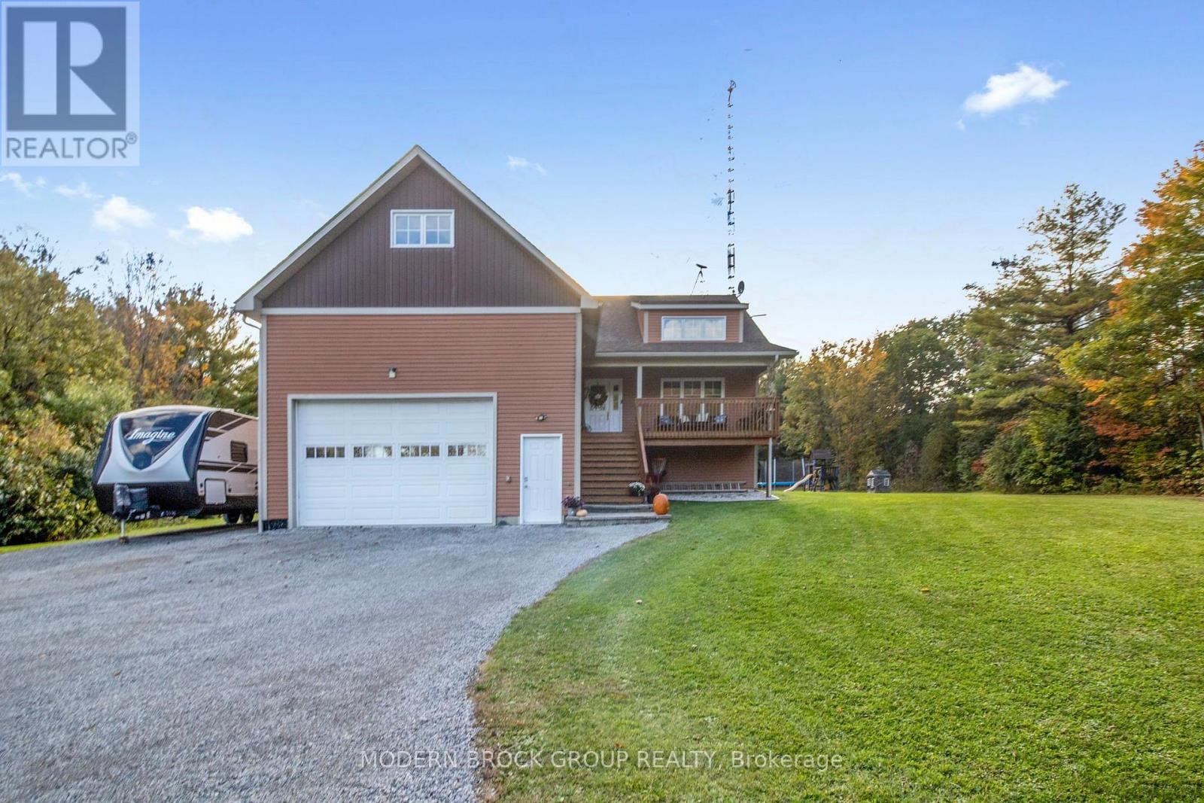
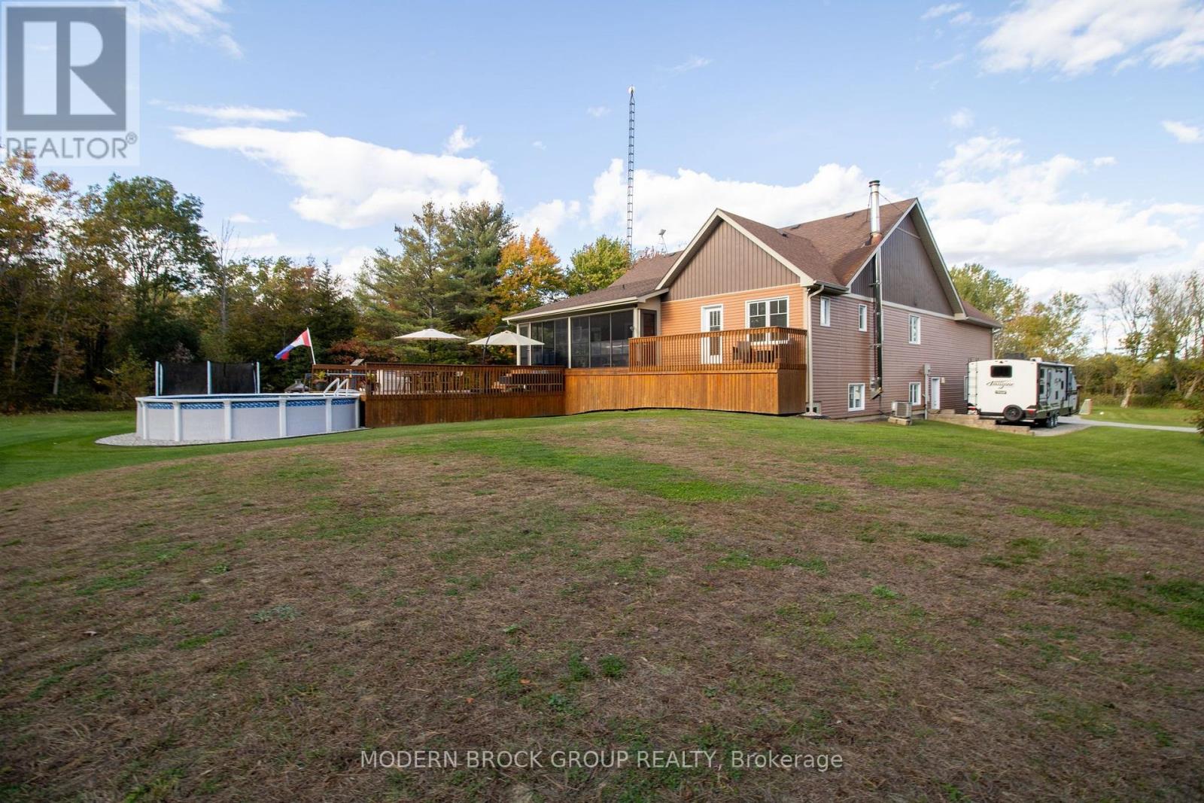
A custom-built home. 22 acres. No visible neighbours. Welcome to 204 County Road 5, where privacy, craftsmanship, and room to enjoy the outdoors come together, just minutes from Highway 401. Set back from the road, this impressive 2014-built home offers over 3,000 sq. ft. of finished living space. Vaulted ceilings and an open-concept design create a bright, welcoming atmosphere. The kitchen features extensive Corell custom cabinetry, stone countertops, a generous centre island, abundant storage, and updated flooring. The adjoining living room offers a fire place framed by custom built-ins, while a Russound audio system brings music throughout the home. The main level features three bedrooms, including a spacious primary retreat with custom storage, deck access, and a beautiful ensuite with glass shower. A second bath and main-floor laundry complete this level. Downstairs, an expansive recreation room, gym area, additional bathroom, and custom-built bar with extensive cabinetry, beverage fridge, display shelving, and seating create the perfect setting for entertaining. Spend summer by the pool, unwind in the hot tub, enjoy evenings on the expansive deck, or relax in the screened-in porch. The large, level front yard provides room to play, while trails wind through the wooded acreage, offering opportunities to explore nature right at home. A separate driveway provides access to the rear acreage for outdoor equipment and recreation. Need room for vehicles, hobbies, or storage? You'll appreciate the oversized garage with tall ceilings and attic storage, a 20' x 28' Amish-built shed, commercial-grade 12' x 24' carport, and under-deck storage. With recent interior painting, a pool liner approximately three years old, and thoughtful details throughout, this property offers an exceptional combination of privacy, comfort, recreation, and convenience. A place to spread out, entertain, explore, and enjoy the space around you without sacrificing access to everyday amenities. (id:31684)
| 5 days ago | Listing updated with changes from the MLS® | |
| 5 days ago | Status changed to Active | |
| a week ago | Price changed to $799,900 | |
| a month ago | Listing first seen on site |


The trademarks MLS®, Multiple Listing Service® and the associated logos are owned by The Canadian Real Estate Association (CREA) and identify the quality of services provided by real estate professionals who are members of CREA. Used under license.
The trademarks REALTOR®, REALTORS®, and the REALTOR® logo are controlled by The Canadian Real Estate Association (CREA) and identify real estate professionals who are members of CREA. These trademarks are owned or controlled by The Canadian Real Estate Association (CREA) and identify real estate professionals who are members of CREA (REALTOR®) and/or the quality of services they provide (MLS®).
This REALTOR.ca listing content is owned and licensed by REALTOR® members of The Canadian Real Estate Association.