
933 MAYFAIR CRESCENTKingston (South of Taylor-Kidd Blvd), ON K7M 5S5
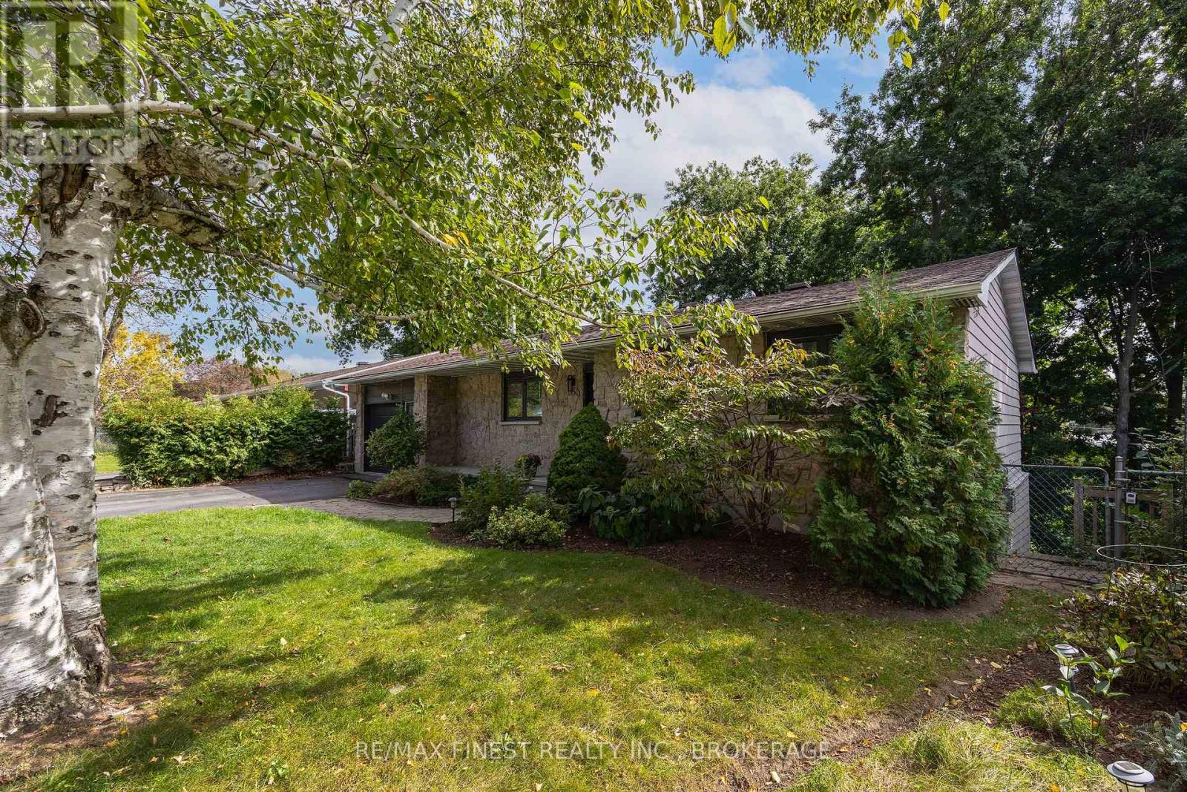
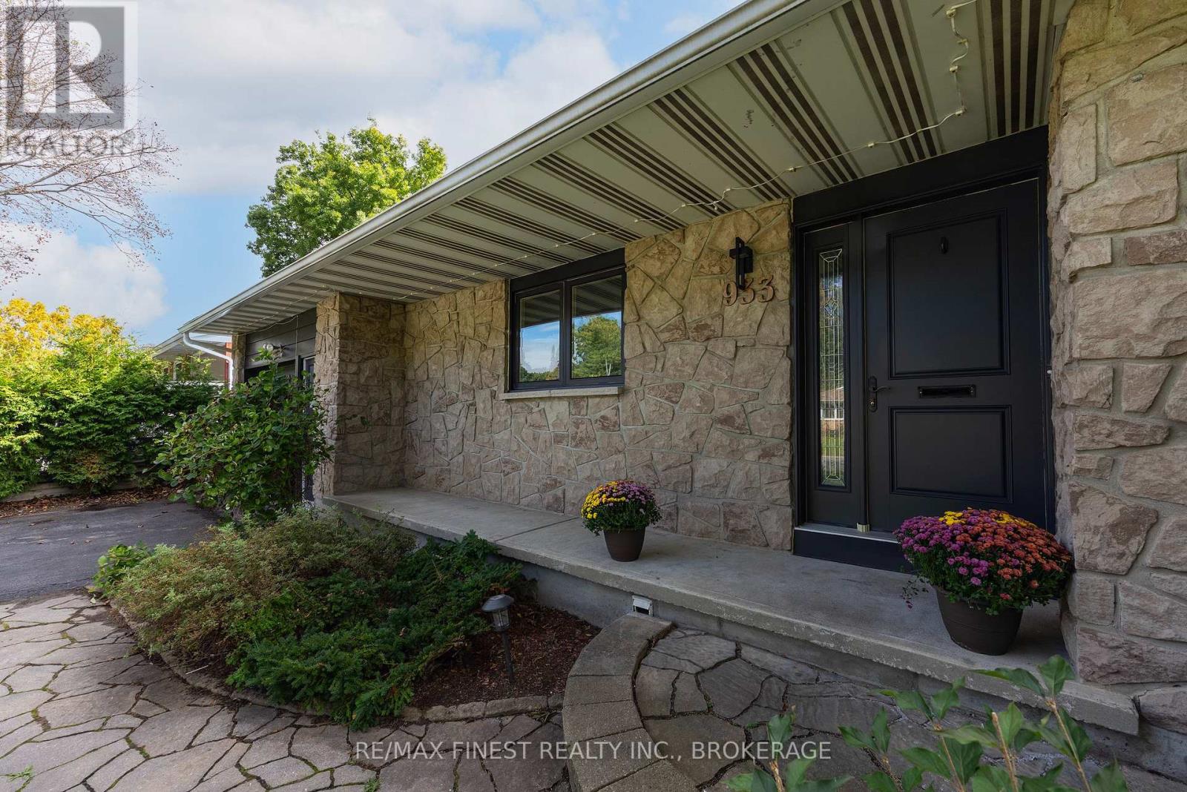
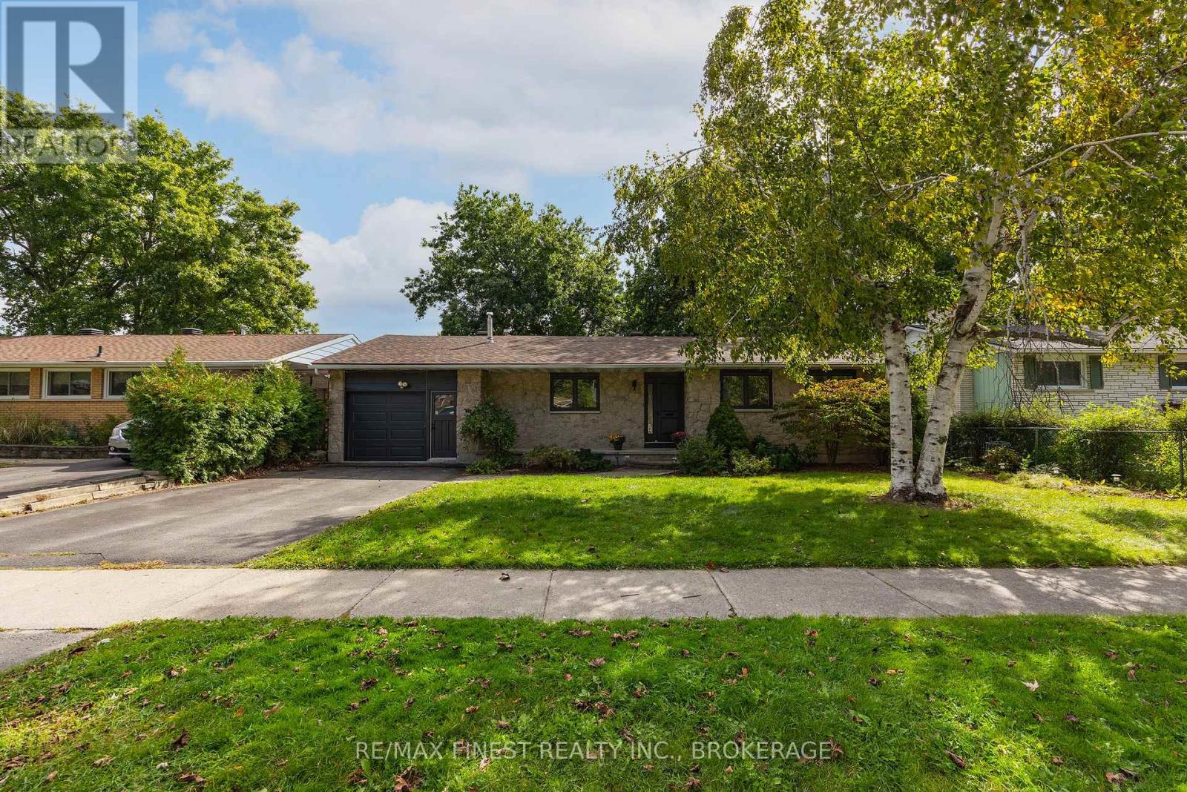
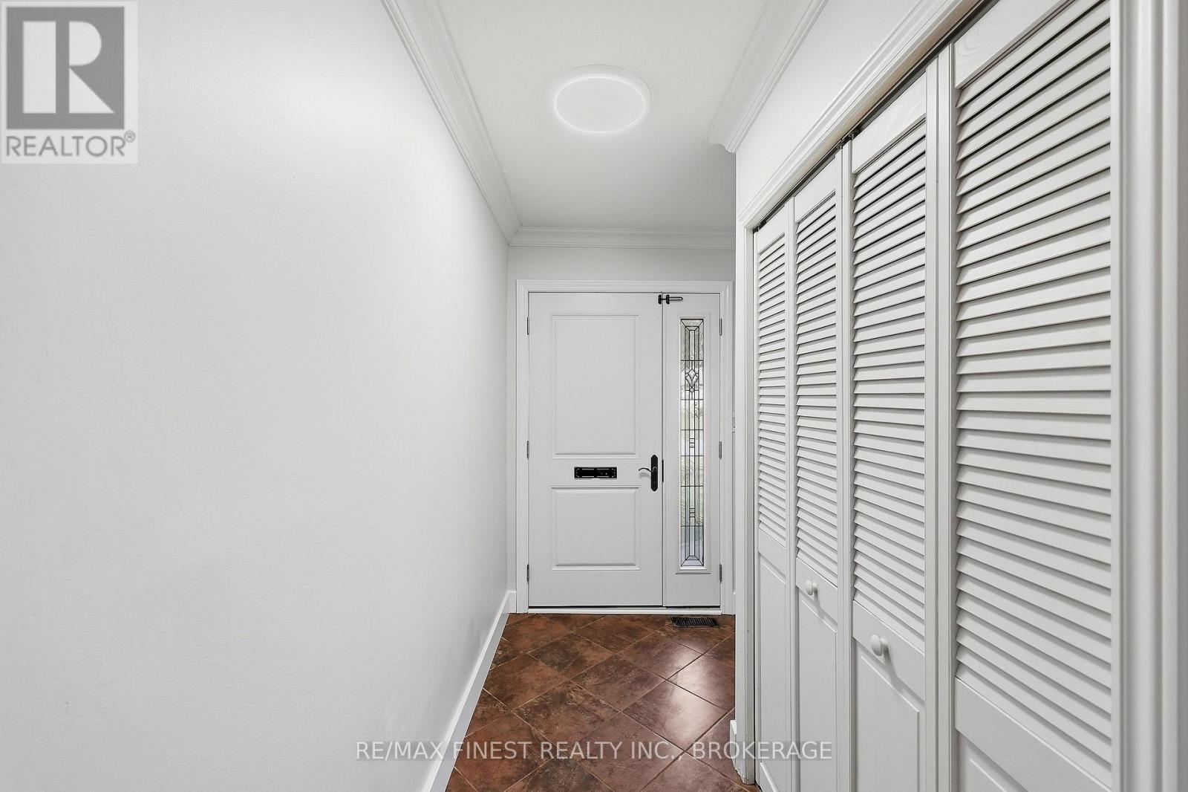
Located on a quiet street in the heart of desirable Bayridge, this move-in ready 4-bedroom, 2-bath bungalow combinesthoughtful updates with effortless everyday living. Freshly painted throughout, the home is bright, modern, and meticulouslymaintained. The main level flows seamlessly from a cozy living room with a fireplace to a sunroom off the dining area, perfectfor morning coffee or evening relaxation. All brand-new flooring runs through the home, adding a clean, contemporary finishthat complements the abundant natural light. On the lower level, a fully finished walkout basement offers generous living space,additional bedroom, and a completely renovated 3-piece bathroom. Outside, the gorgeous ravine lot impresses with a fullyfenced backyard and a multi-tier deck ideal for entertaining. Surrounded by mature trees and nearby parks, this beautifully kepthome is steps to schools, shopping, and all amenities, ready for its next owner to simply move in and enjoy. (id:31684)
| 11 hours ago | Listing updated with changes from the MLS® | |
| 11 hours ago | Listing first seen on site |



The trademarks MLS®, Multiple Listing Service® and the associated logos are owned by The Canadian Real Estate Association (CREA) and identify the quality of services provided by real estate professionals who are members of CREA. Used under license.
The trademarks REALTOR®, REALTORS®, and the REALTOR® logo are controlled by The Canadian Real Estate Association (CREA) and identify real estate professionals who are members of CREA. These trademarks are owned or controlled by The Canadian Real Estate Association (CREA) and identify real estate professionals who are members of CREA (REALTOR®) and/or the quality of services they provide (MLS®).
This REALTOR.ca listing content is owned and licensed by REALTOR® members of The Canadian Real Estate Association.