Save
Ask
Tour
Hide
Share
$599,900
New Listing

44 HILLCREST DRIVE
Quinte West (Murray Ward), ON K8V 0M6
For Sale|Single Family Residence|Active
5
Beds
2
Total Baths
1
Partial Bath
Call Now: (613) 546-4208
Is this the listing for you? We can help make it yours.
(613) 546-4208
44 HILLCREST DRIVE44 HILLCREST DRIVE44 HILLCREST DRIVE44 HILLCREST DRIVE
Save
Ask
Tour
Hide
Share

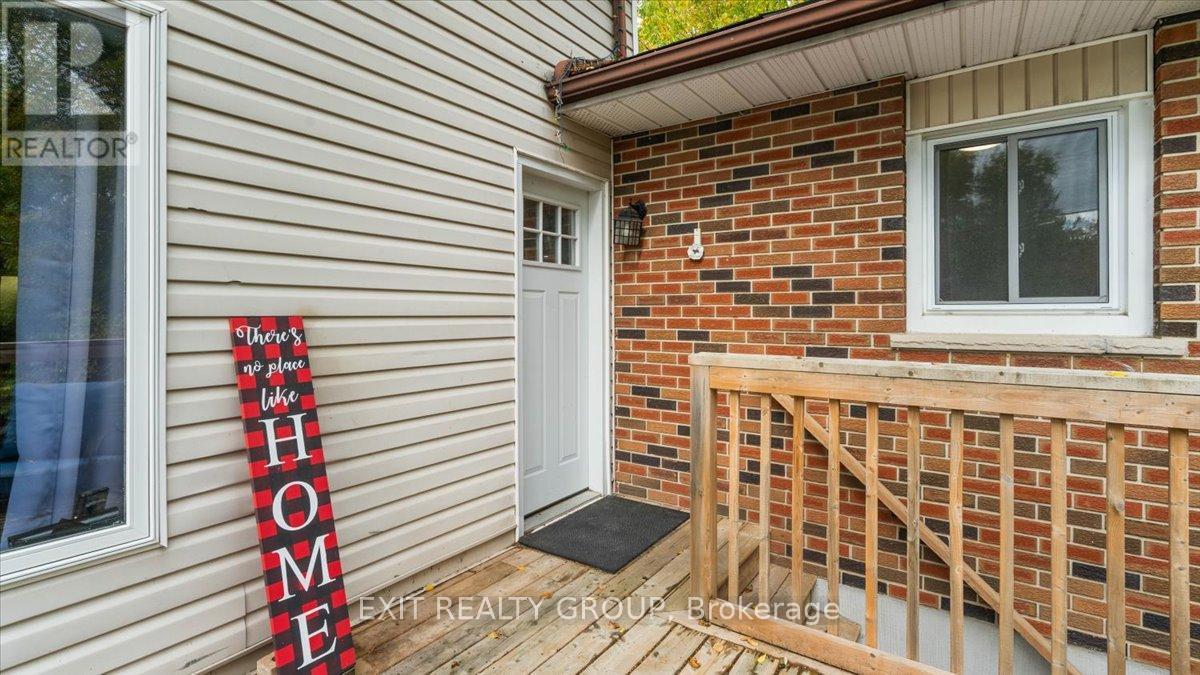
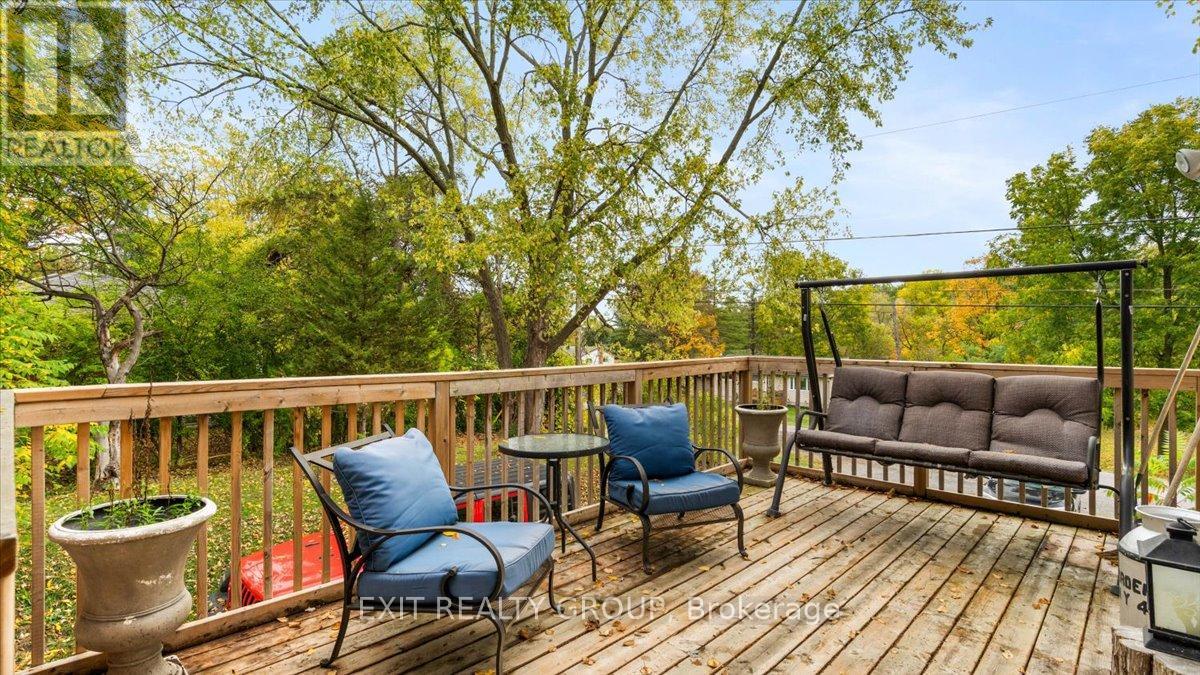
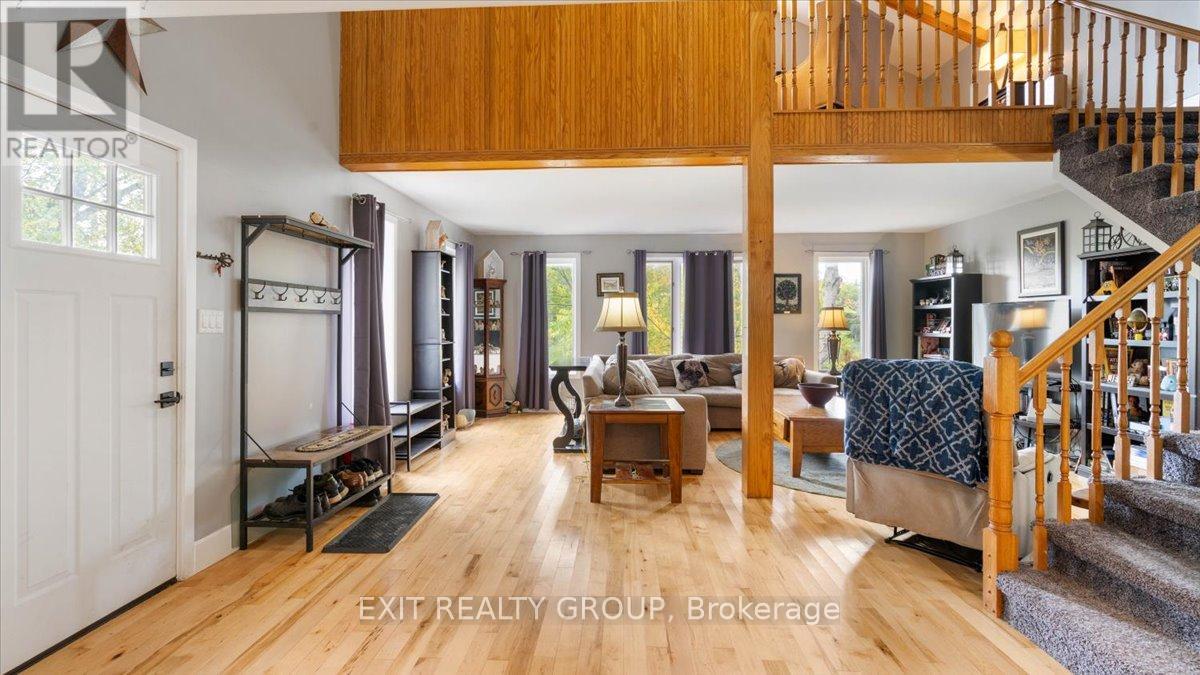
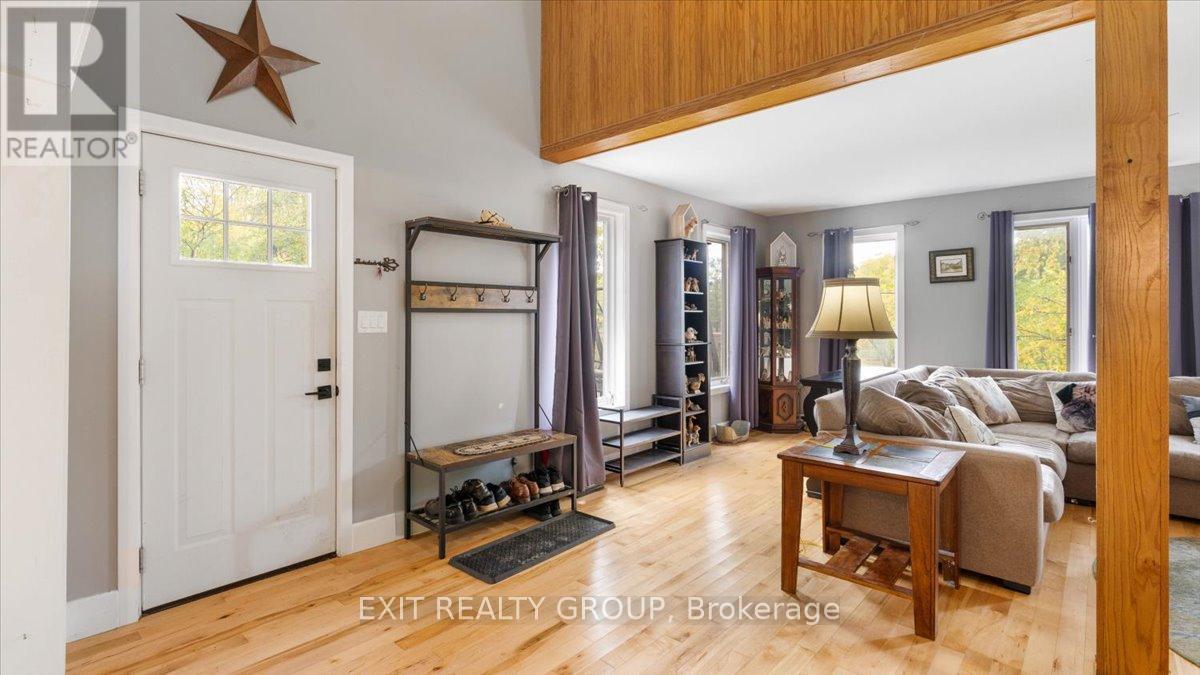
Beautifully renovated 3+2 bedroom home featuring an open-concept layout that's perfect for modern living and entertaining. The spacious living area boasts a vaulted ceiling and a cozy loft overlooking the main space - ideal for a home office, reading nook or play area. Kitchen has granite countertops, stainless appliances, and patio doors that lead to a private, fully fenced back yard. Lower level has walk-out entrance, rec room - perfect for movie night, 2 bedrooms and an extra 2 pc bath. This move-in ready home combines style, comfort and functionality for today's family lifestyle. (id:31684)

Save
Ask
Tour
Hide
Share
Listing Snapshot
Price 
$599,900
Days On Site 
0 Days
Bedrooms 
5
Inside Area (SqFt) 
N/A
Total Baths 
2
Full Baths 
N/A
Partial Baths 
1
Lot Size 
N/A
Year Built 
N/A
MLS® Number 
X13843954
Status 
Active
Property Tax 
$3,685
Maintenance Fees 
N/A
Sq Ft Source 
N/A
Friends & Family
Recent Activity
10 hours agoListing updated with changes from the MLS®
10 hours agoListing first seen on site
General Features
Foundation 
Block
Number Of Stories 
1
Parking 
Garage
Parking Spaces 
6
Property Sub Type 
Single Family Residence
Security 
Smoke Detector(s)
Sewer 
Septic Tank
Utilities 
Cable Available
Water Source 
Well
Interior Features
Appliances 
CooktopWasherRefrigeratorWater PurifierWater SoftenerDishwasherDryerWater Heater
Basement 
Walk-Out AccessFinishedFull
Cooling 
Central Air
Heating 
Forced AirNatural Gas
Bathroom 
Bedroom 2 
Bedroom 3 
Bedroom 4 
Level - Basement
Bedroom 5 
Level - Basement
Dining Room 
Foyer 
Game Room 
Level - Basement
Kitchen 
Laundry 
Living Room 
Office 
Other 
Level - Basement
Primary Bedroom 
Sitting room 
Level - Basement
Save
Ask
Tour
Hide
Share
Exterior Features
Construction Details 
BrickVinyl Siding
Fencing 
Fenced
Lot Features 
Rolling SlopeIrregular Lot
View 
Valley
Waterview 
Valley

Listing courtesy of: Kristen Lawrence of Exit Realty Group

The trademarks MLS®, Multiple Listing Service® and the associated logos are owned by The Canadian Real Estate Association (CREA) and identify the quality of services provided by real estate professionals who are members of CREA. Used under license.

The trademarks REALTOR®, REALTORS®, and the REALTOR® logo are controlled by The Canadian Real Estate Association (CREA) and identify real estate professionals who are members of CREA. These trademarks are owned or controlled by The Canadian Real Estate Association (CREA) and identify real estate professionals who are members of CREA (REALTOR®) and/or the quality of services they provide (MLS®).

This REALTOR.ca listing content is owned and licensed by REALTOR® members of The Canadian Real Estate Association.

Neighborhood & Commute
Source: Walkscore
Save
Ask
Tour
Hide
Share