
1079 CLEARVIEW ROADCentre Hastings, ON K0K 3E0
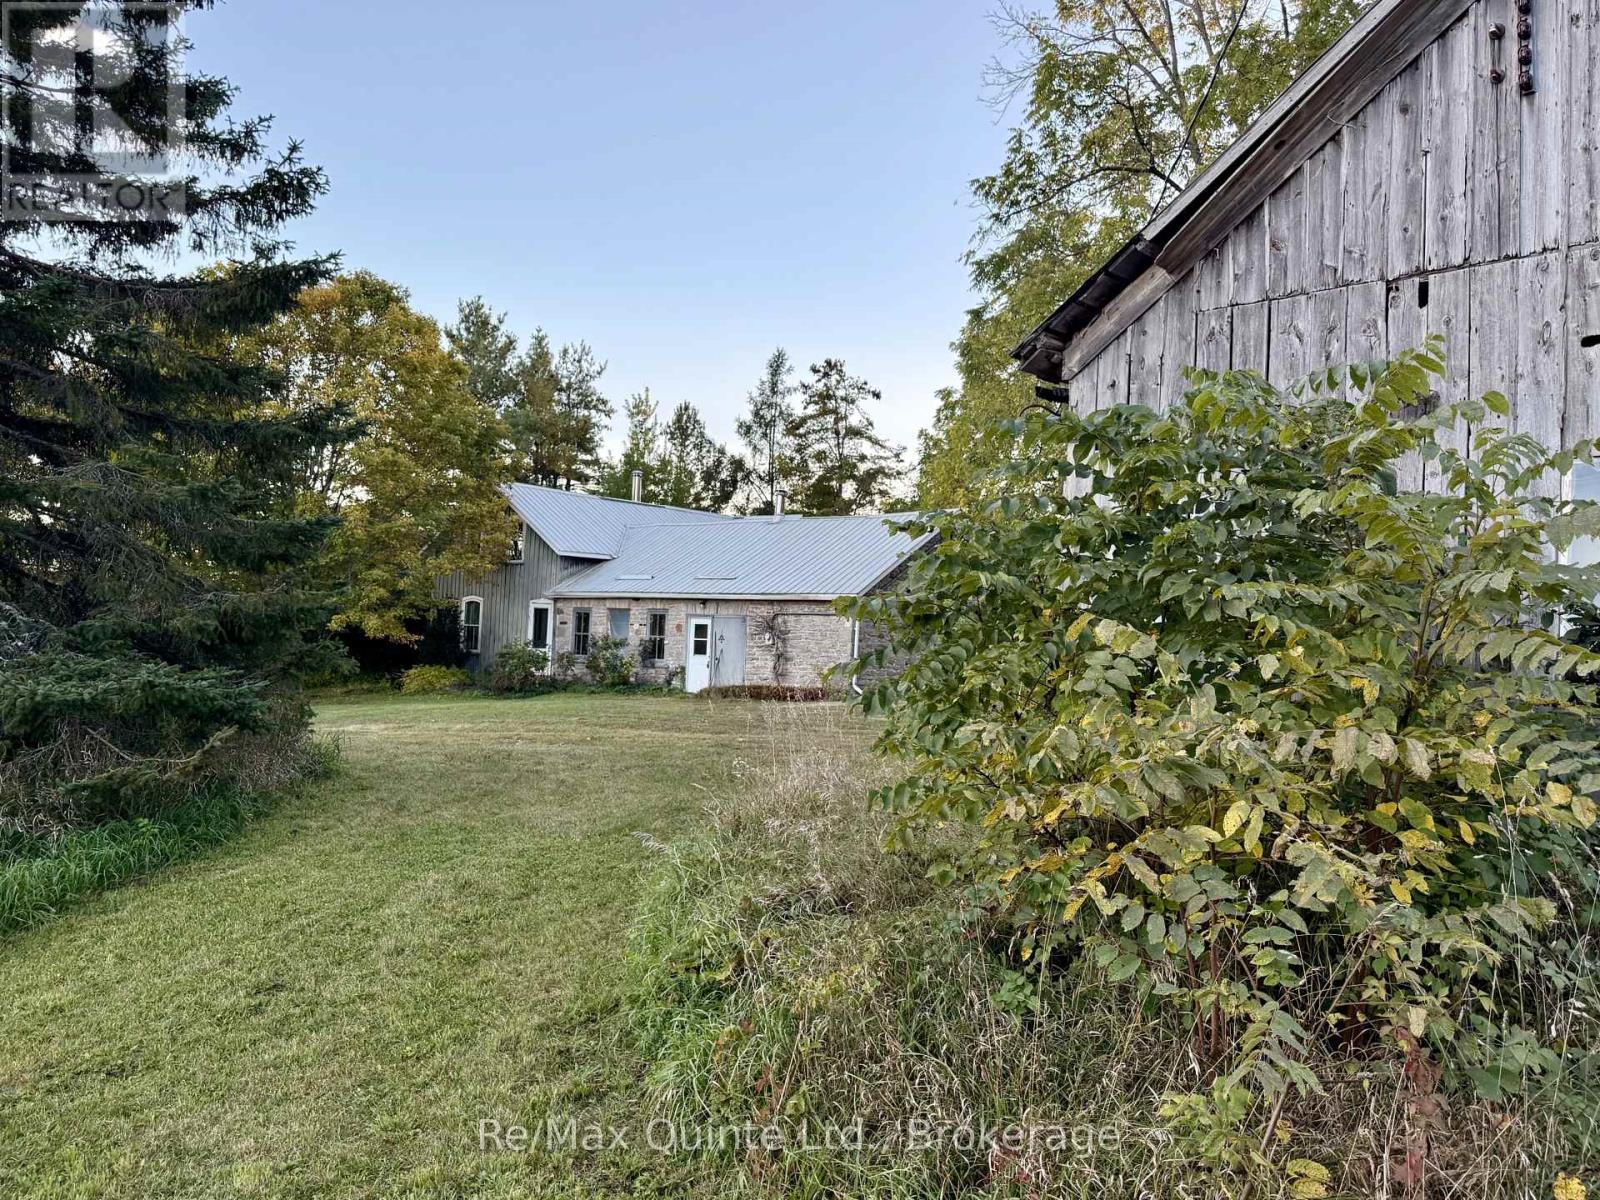
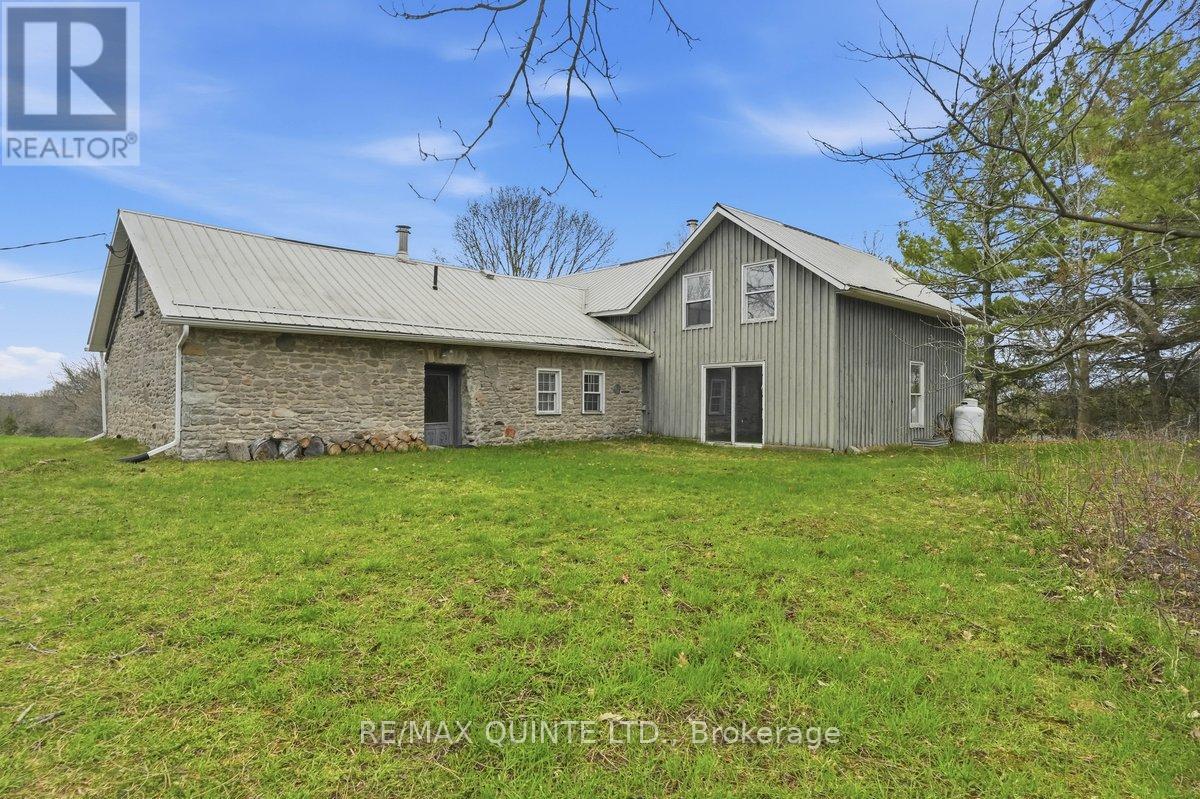
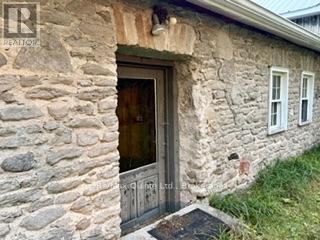
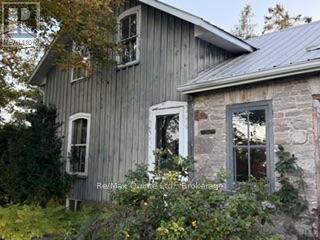
Rare opportunity to own a remarkable mid-1800s century stone farmhouse set on approximately 100 acres in beautiful Hastings County. Set well back from the road on a hill at the end of a picturesque tree-lined drive, this unique property offers exceptional privacy, sweeping countryside views and a wonderful sense of history.The acreage features approximately 60 acres of workable fields and pasture and 40 acres of mature woodland, along with a natural pond, scenic laneways and trails throughout. The property offers agricultural potential for crops, pasture, orchards or regenerative farming, with soil that has remained free from chemical inputs for generations. A large barn and drive shed add to the possibilities.Proudly held by the same family for 50 years, the stone farmhouse is surrounded by mature lilac, maple, walnut and pine trees. Inside, you'll find high ceilings, spacious principal rooms and timeless character. The main floor features a pantry-style kitchen with modern appliances, spacious dining area with a DJ Barker Co. cast iron stove, large living room, games room, three-piece bathroom and an impressive stone-walled side entrance offering potential for additional living space.Upstairs are three bedrooms, including "The Loft," which can accommodate up to 10 guests, along with a second bathroom.Located approximately 15 minutes from Belleville, close to Stirling and within easy reach of Prince Edward County, this extraordinary property offers endless possibilities as a family homestead, working farm, country retreat or agri-tourism venture. A truly special opportunity to own a piece of Hastings County history. (id:31684)
| 20 hours ago | Listing updated with changes from the MLS® | |
| 20 hours ago | Listing first seen on site |



The trademarks MLS®, Multiple Listing Service® and the associated logos are owned by The Canadian Real Estate Association (CREA) and identify the quality of services provided by real estate professionals who are members of CREA. Used under license.
The trademarks REALTOR®, REALTORS®, and the REALTOR® logo are controlled by The Canadian Real Estate Association (CREA) and identify real estate professionals who are members of CREA. These trademarks are owned or controlled by The Canadian Real Estate Association (CREA) and identify real estate professionals who are members of CREA (REALTOR®) and/or the quality of services they provide (MLS®).
This REALTOR.ca listing content is owned and licensed by REALTOR® members of The Canadian Real Estate Association.