
123 HARD ISLAND ROADAthens, ON K0E 1B0
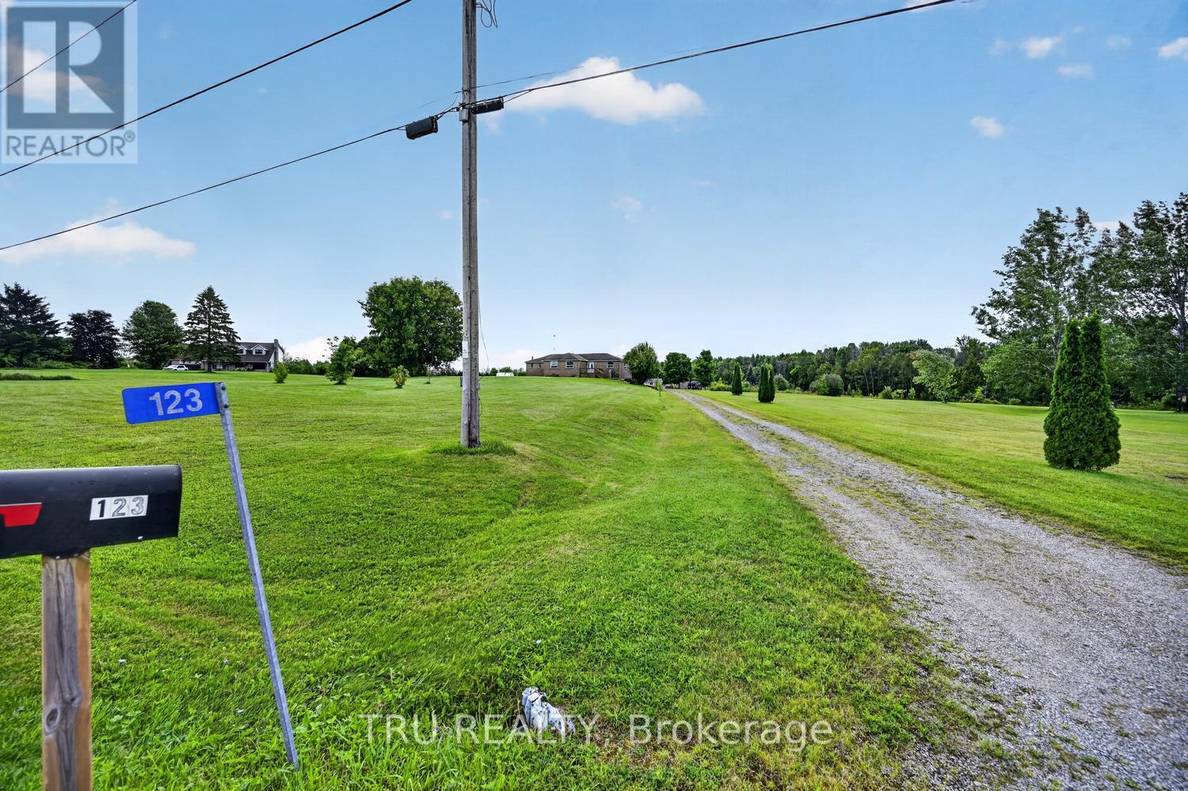
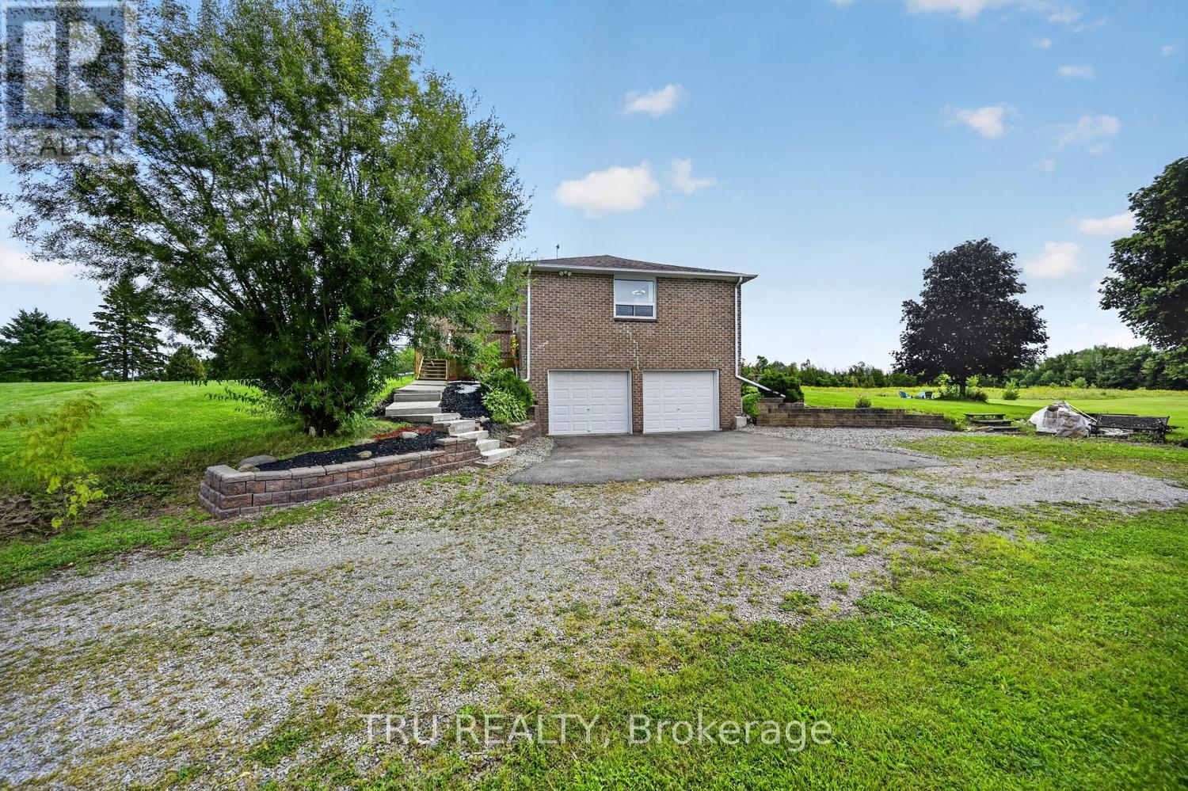
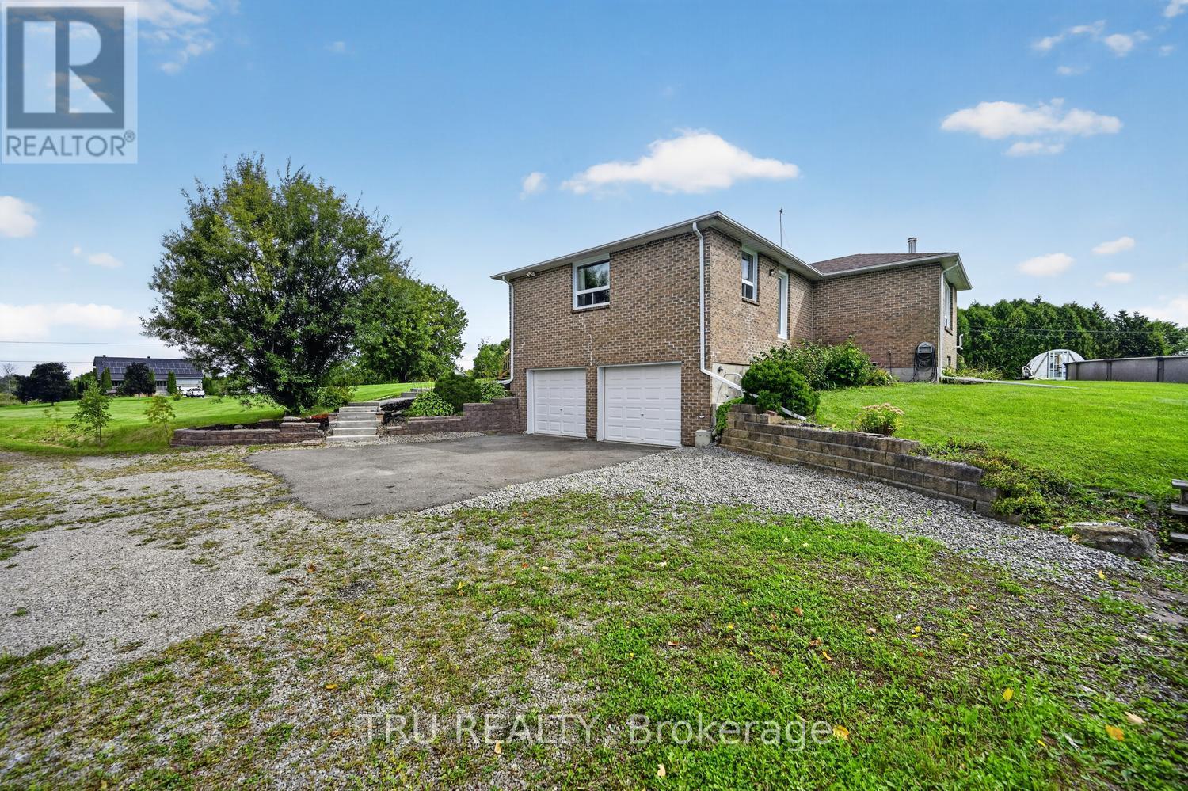
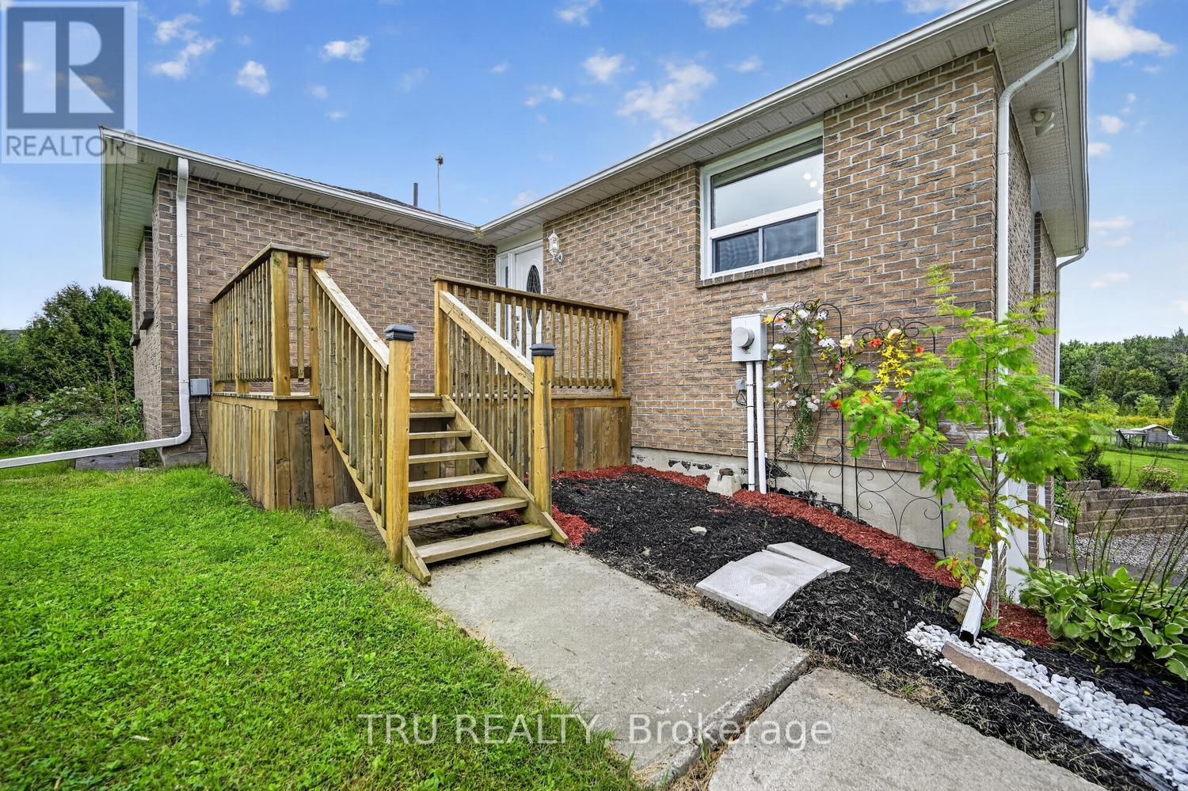
Welcome to 123 Hard Island Road in Athens - 5 Acres of country space to enjoy!! This is a spacious all-brick home offering a great combination of comfort, functionality and plenty of room for the whole family. The main level features an updated kitchen with a large center island, opening into the dining area and creating a bright, open-concept space ideal for everyday living and entertaining. Hardwood flooring in the bedrooms and main living areas, along with tile flooring in the bathrooms, adds to the home's clean and inviting feel. A convenient main-floor half bath and laundry area add to the functionality of the home. The primary bedroom offers its own private ensuite and walk-in closet, while Bedrooms 2 and 3 share a convenient Jack-and-Jill bathroom. Downstairs, the large, finished basement provides plenty of additional living space with a spacious recreation room complete with a pellet stove and pool table - perfect for family nights and entertaining. The lower level also includes a fourth bedroom or home office, offering flexible space to suit your needs, along with loads of additional storage space. Car enthusiasts, hobbyists or anyone needing extra storage will appreciate the attached double-car garage, plus an additional detached double garage, providing plenty of room for vehicles, recreational toys, a workshop and more. All of this is located just minutes from the Village of Athens and beautiful Charleston Lake. Athens offers the convenience of local shopping, a medical center, elementary and secondary schools, along with great recreational amenities including arenas, parks, baseball diamonds and soccer fields. Enjoy the space and privacy of country living while still being just minutes from the everyday conveniences and community amenities of Athens. (id:31684)
| a week ago | Listing updated with changes from the MLS® | |
| a week ago | Status changed to Active | |
| 3 weeks ago | Listing first seen on site |



The trademarks MLS®, Multiple Listing Service® and the associated logos are owned by The Canadian Real Estate Association (CREA) and identify the quality of services provided by real estate professionals who are members of CREA. Used under license.
The trademarks REALTOR®, REALTORS®, and the REALTOR® logo are controlled by The Canadian Real Estate Association (CREA) and identify real estate professionals who are members of CREA. These trademarks are owned or controlled by The Canadian Real Estate Association (CREA) and identify real estate professionals who are members of CREA (REALTOR®) and/or the quality of services they provide (MLS®).
This REALTOR.ca listing content is owned and licensed by REALTOR® members of The Canadian Real Estate Association.