
85 PETERSON STREETQuinte West (Sidney Ward), ON K8V 5P8
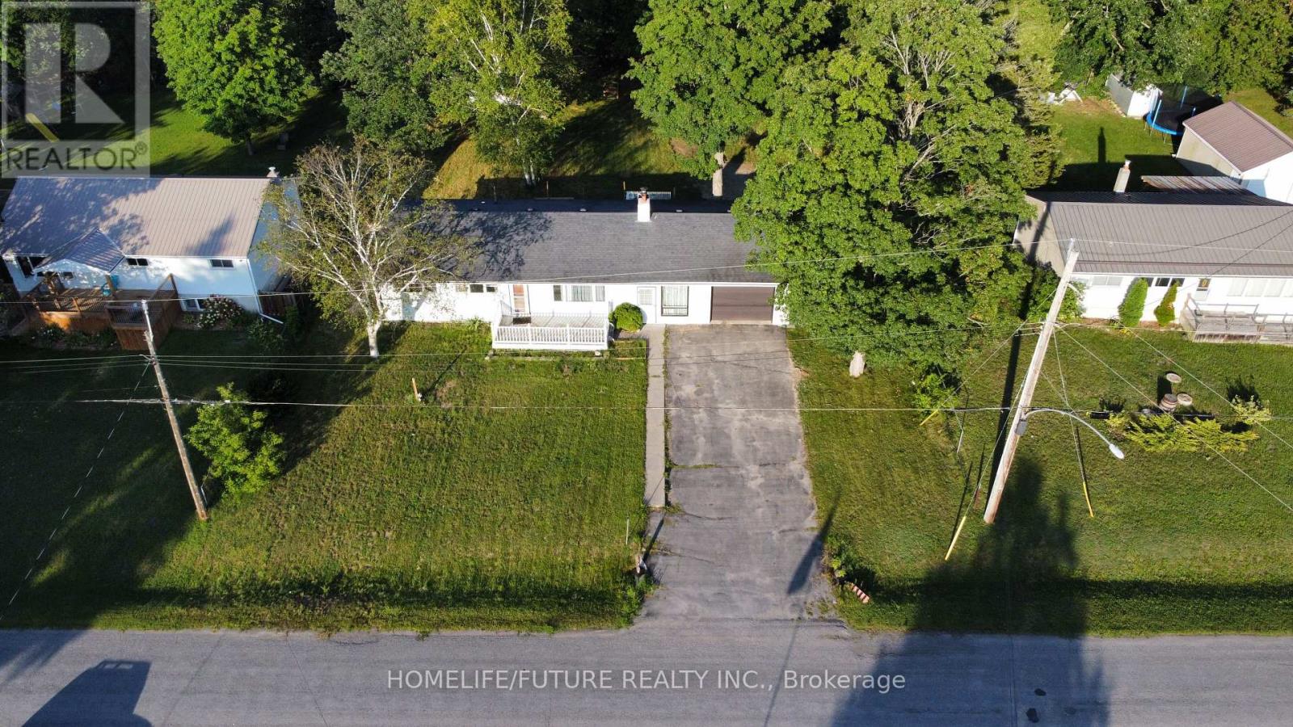
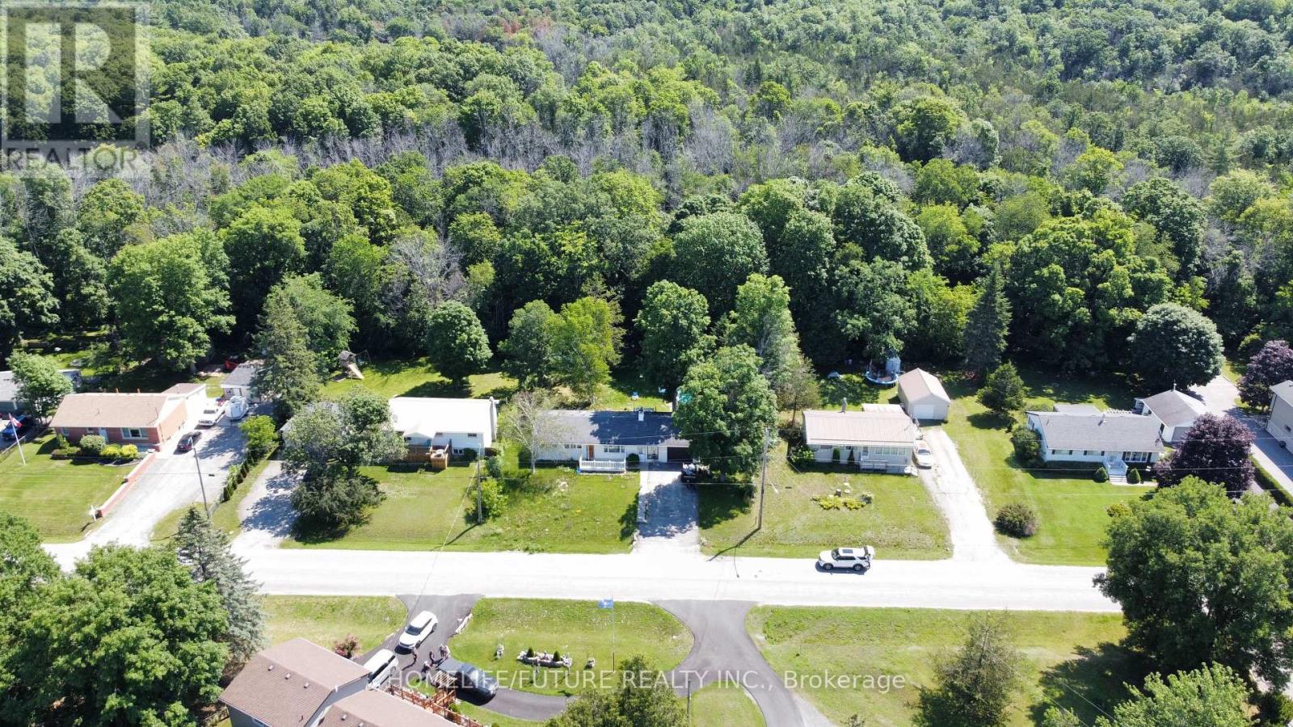
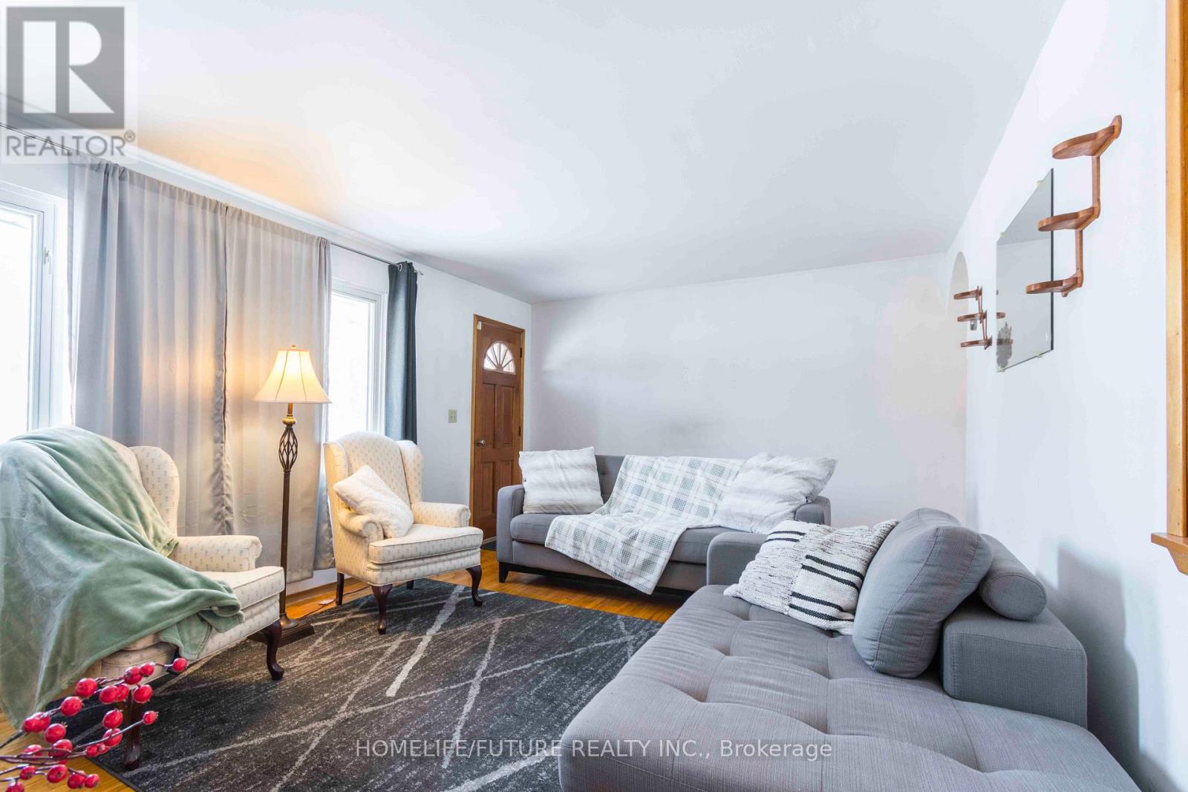
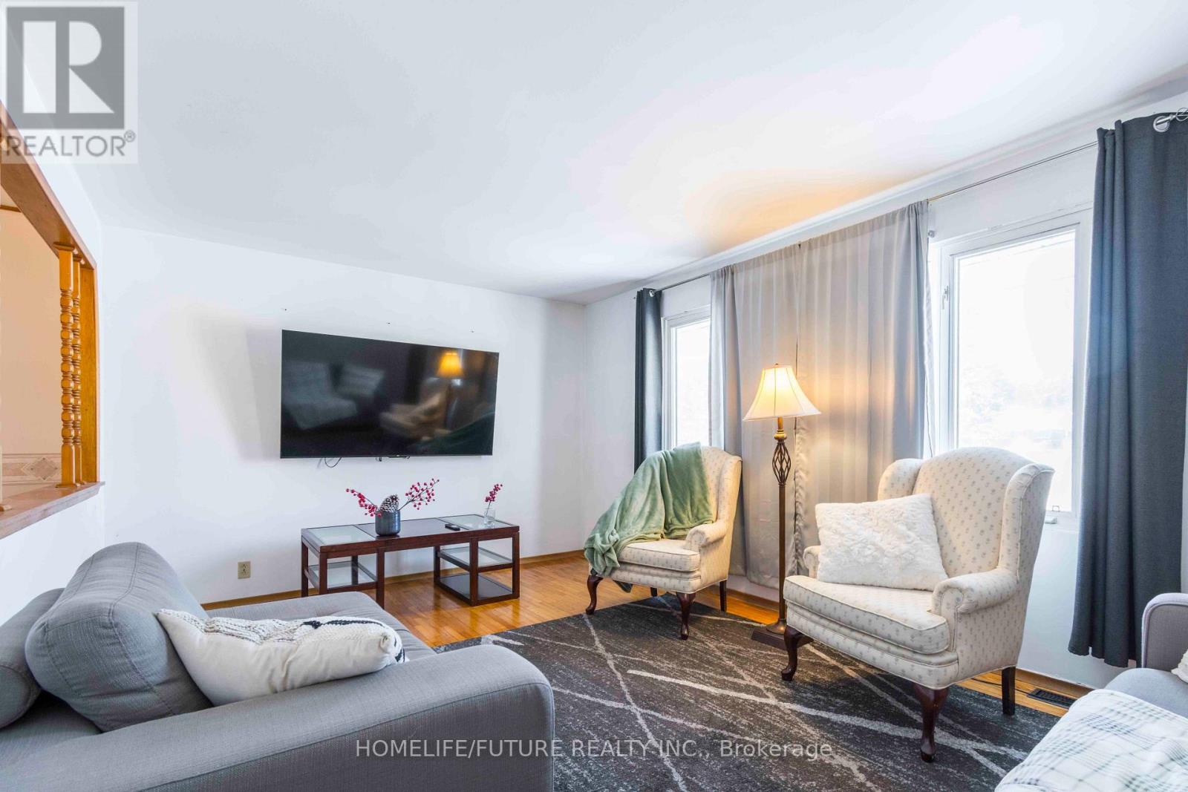
Welcome to this charming 3-bedroom, 1-bathroom bungalow, offering the perfect blend of country-style tranquility and town convenience. This home is designed for outdoor living, with ample space for gardening, hobbies, or entertaining in the serene backyard. Inside, the bright living room features beautiful hardwood floors, while the open-concept kitchen and dining area overlook the peaceful backyard. The dining area also provides a walkout to the deck an ideal spot to relax, entertain, or enjoy your morning coffee. Recent upgrades include a brand-new septic system (2023) and R-60 attic insulation, ensuring energy efficiency and long-term comfort. Conveniently located just minutes from schools, the Trent River, and local amenities, this property offers the best of both rural charm and modern living. (id:31684)
| 2 days ago | Listing updated with changes from the MLS® | |
| 2 days ago | Listing first seen on site |



The trademarks MLS®, Multiple Listing Service® and the associated logos are owned by The Canadian Real Estate Association (CREA) and identify the quality of services provided by real estate professionals who are members of CREA. Used under license.
The trademarks REALTOR®, REALTORS®, and the REALTOR® logo are controlled by The Canadian Real Estate Association (CREA) and identify real estate professionals who are members of CREA. These trademarks are owned or controlled by The Canadian Real Estate Association (CREA) and identify real estate professionals who are members of CREA (REALTOR®) and/or the quality of services they provide (MLS®).
This REALTOR.ca listing content is owned and licensed by REALTOR® members of The Canadian Real Estate Association.