Save
Ask
Tour
Hide
Share
$1,395,000
New Listing

807 WARTMAN AVENUE
Kingston (City SouthWest), ON K7M4M3
For Sale|Single Family Residence|Active
5
Beds
3
Total Baths
1
Partial Bath
1500 - 2000
SqFt

/SqFt
Subdivision:
28 - City SouthWest
Call Now: (613) 546-4208
Is this the listing for you? We can help make it yours.
(613) 546-4208
807 WARTMAN AVENUE807 WARTMAN AVENUE807 WARTMAN AVENUE807 WARTMAN AVENUE
Save
Ask
Tour
Hide
Share

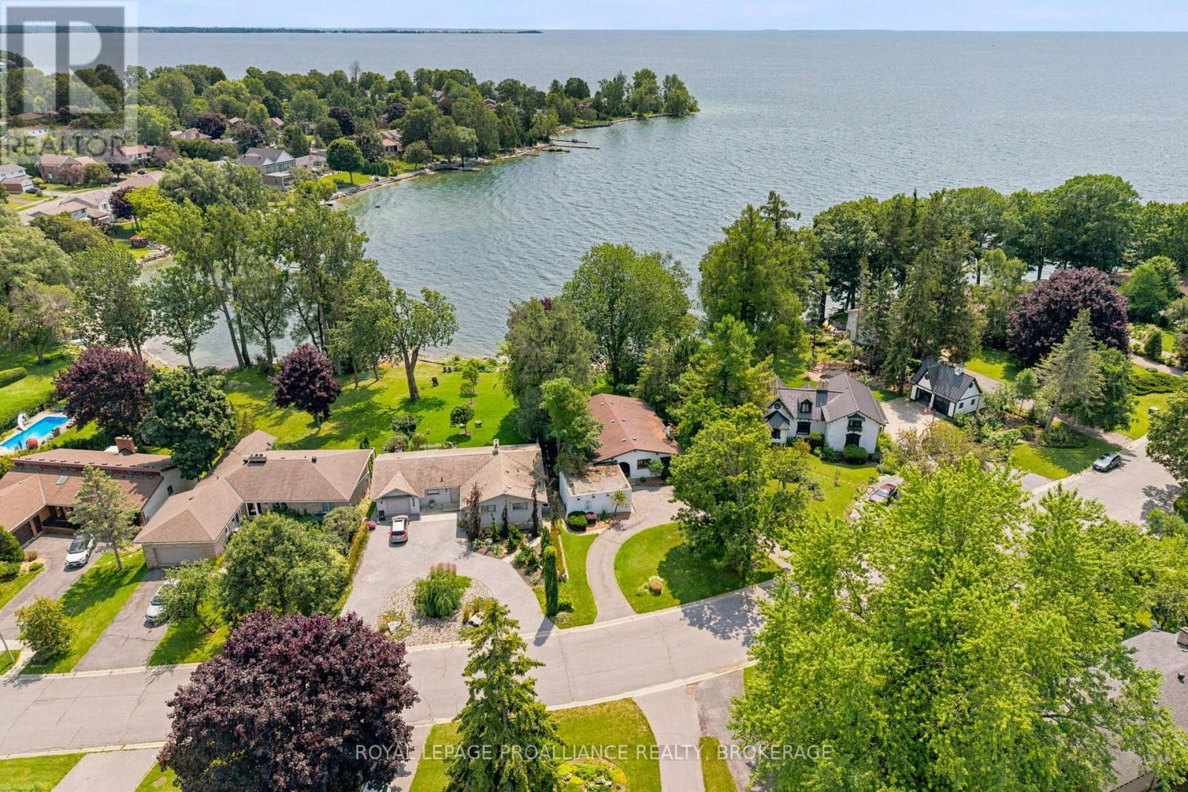
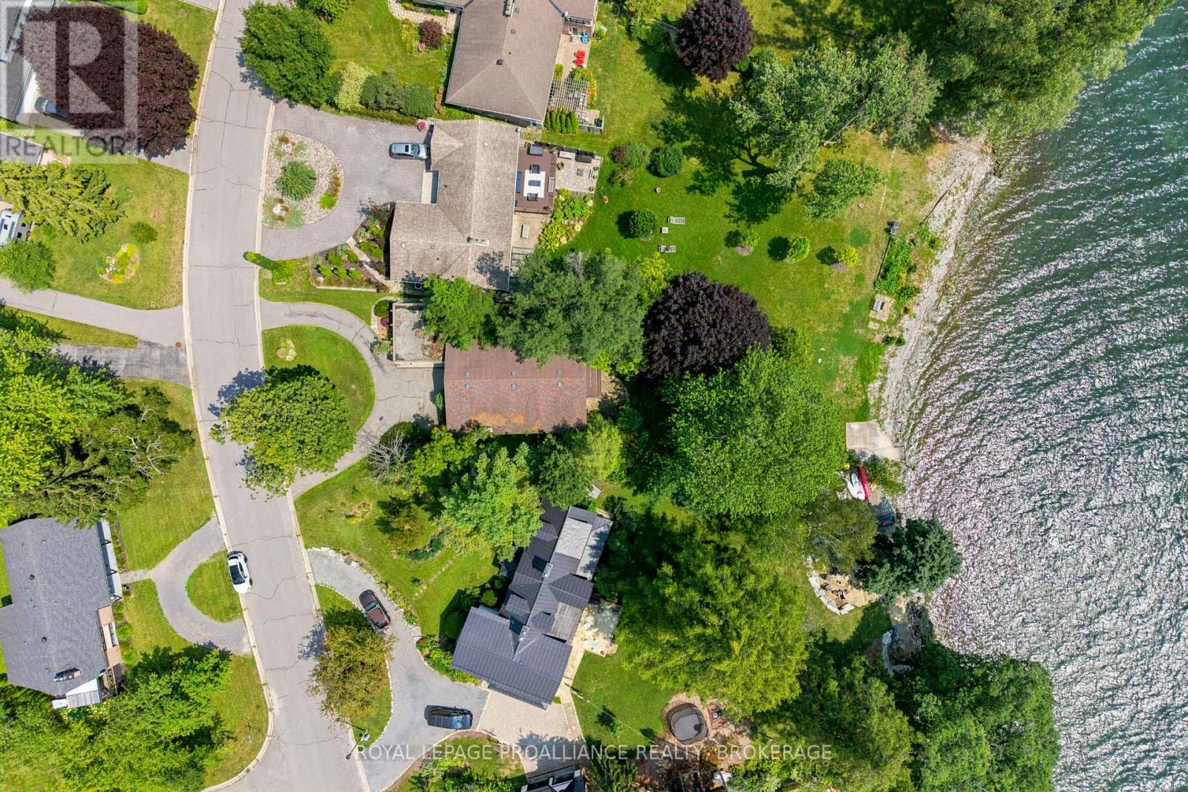
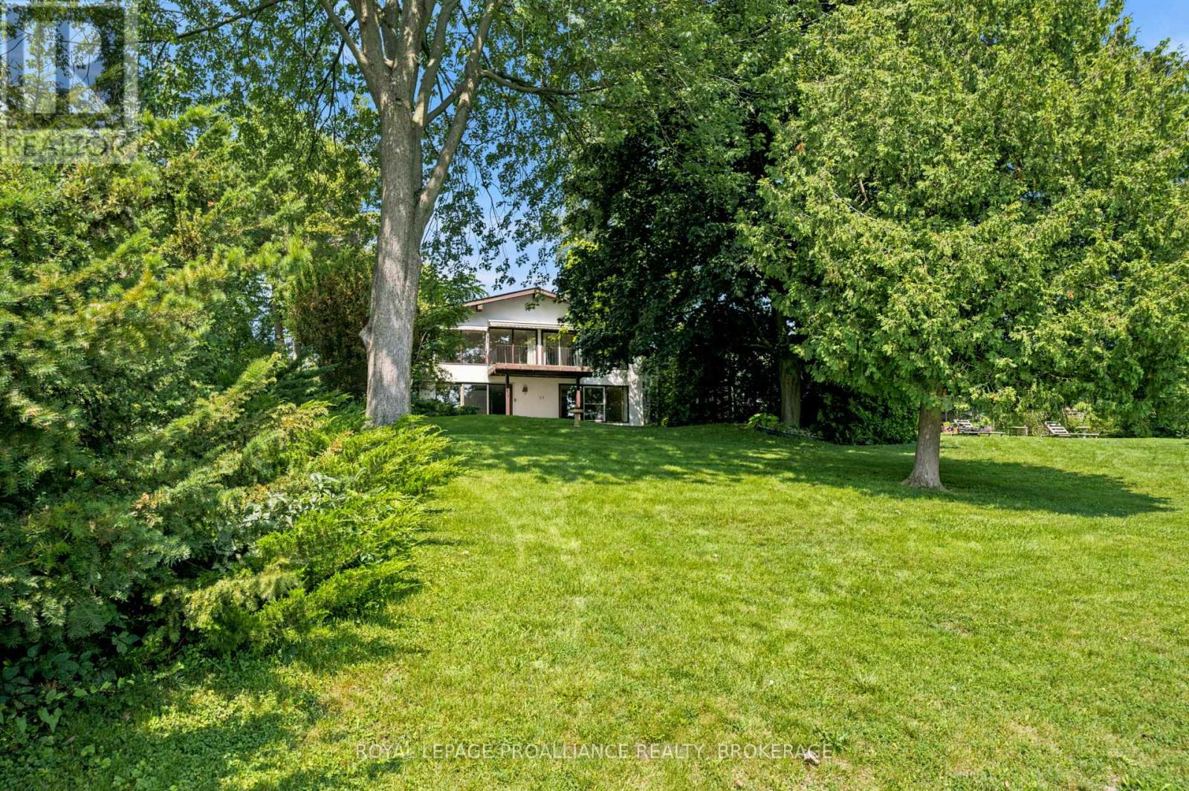
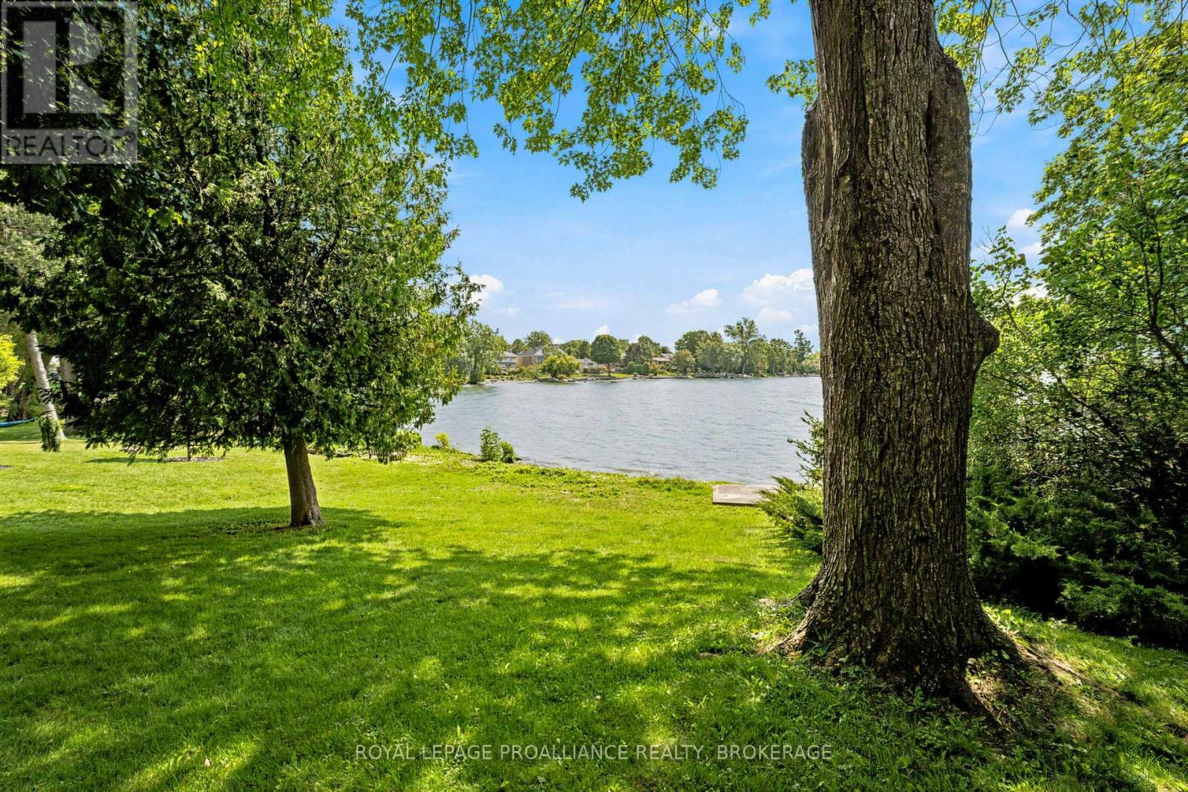
Spanish-inspired architecture brings a distinctive warmth to this Lake Ontario waterfront bungalow in Reddendale. Set on a beautiful level lot with views across the water and 53.67 feet of shoreline. Three bedrooms are located on the main level, along with bright, inviting living spaces and patio doors to an upper deck. The walkout lower level offers even more room to enjoy, with a spacious recreation room and an additional bedroom or private office, all with easy access to the outdoors. From the character of the home to the level shoreline and endless water views, this is a special opportunity to experience Lake Ontario living in one of Reddendale's most desirable settings. (id:31684)

Save
Ask
Tour
Hide
Share
Listing Snapshot
Price 
$1,395,000
Days On Site 
0 Days
Bedrooms 
5
Inside Area (SqFt) 
1500 - 2000 sqft
Total Baths 
3
Full Baths 
N/A
Partial Baths 
1
Lot Size 
N/A
Year Built 
N/A
MLS® Number 
X13658304
Status 
Active
Property Tax 
N/A
Maintenance Fees 
N/A
Sq Ft Source 
N/A
Friends & Family
Recent Activity
15 hours agoListing updated with changes from the MLS®
15 hours agoListing first seen on site
General Features
Attached Garage 
Yes
Garage 
Yes
Levels 
One
Parking 
Attached
Parking Spaces 
5
Property Sub Type 
Single Family Residence
Style 
Bungalow
Interior Features
Cooling 
Central Air
Fireplace 
Yes
Fireplaces 
1
Heating 
Forced AirNatural Gas
Bathroom 1 
Dimensions - 3.14 m X 2.71 mLevel - Lower
Bathroom 2 
Dimensions - 1.85 m X 0.82 mLevel - Main
Bathroom 3 
Dimensions - 2.5 m X 1.53 mLevel - Main
Bedroom 1 
Dimensions - 5 m X 4.52 mLevel - Lower
Bedroom 2 
Dimensions - 3.92 m X 3.77 mLevel - Lower
Bedroom 4 
Dimensions - 4.08 m X 2.7 mLevel - Main
Bedroom 5 
Dimensions - 4.08 m X 2.67 mLevel - Main
Dining Room 
Dimensions - 3.36 m X 5.16 mLevel - Main
Eating area 
Dimensions - 2.32 m X 3.13 mLevel - Main
Game Room 
Dimensions - 11.25 m X 6.42 mLevel - Lower
Kitchen 
Dimensions - 4.71 m X 2.86 mLevel - Main
Laundry 
Dimensions - 3.73 m X 2.41 mLevel - Main
Living Room 
Dimensions - 4.16 m X 5.59 mLevel - Main
Master Bedroom 
Dimensions - 4 m X 5.48 mLevel - Main
Office 
Dimensions - 2.75 m X 6.76 mLevel - Lower
Other Room 1 
Dimensions - 6.36 m X 6.17 mLevel - Lower
Utility Room 
Dimensions - 2.86 m X 3.45 mLevel - Lower
Save
Ask
Tour
Hide
Share
Exterior Features
Frontage 
55 ft
Lot Features 
LandscapedWaterfront
View 
LakeWater
Waterfront 
Yes
Waterfront Features 
Lake Ontario
Waterview 
LakeWater

Listing courtesy of: LORI CHENIER of ROYAL LEPAGE PROALLIANCE REALTY, BROKERAGE

The trademarks MLS®, Multiple Listing Service® and the associated logos are owned by The Canadian Real Estate Association (CREA) and identify the quality of services provided by real estate professionals who are members of CREA. Used under license.

The trademarks REALTOR®, REALTORS®, and the REALTOR® logo are controlled by The Canadian Real Estate Association (CREA) and identify real estate professionals who are members of CREA. These trademarks are owned or controlled by The Canadian Real Estate Association (CREA) and identify real estate professionals who are members of CREA (REALTOR®) and/or the quality of services they provide (MLS®).

This REALTOR.ca listing content is owned and licensed by REALTOR® members of The Canadian Real Estate Association.

Neighborhood & Commute
Source: Walkscore
Save
Ask
Tour
Hide
Share