
93 MALLENS ROADRideau Lakes, ON K0G 1E0
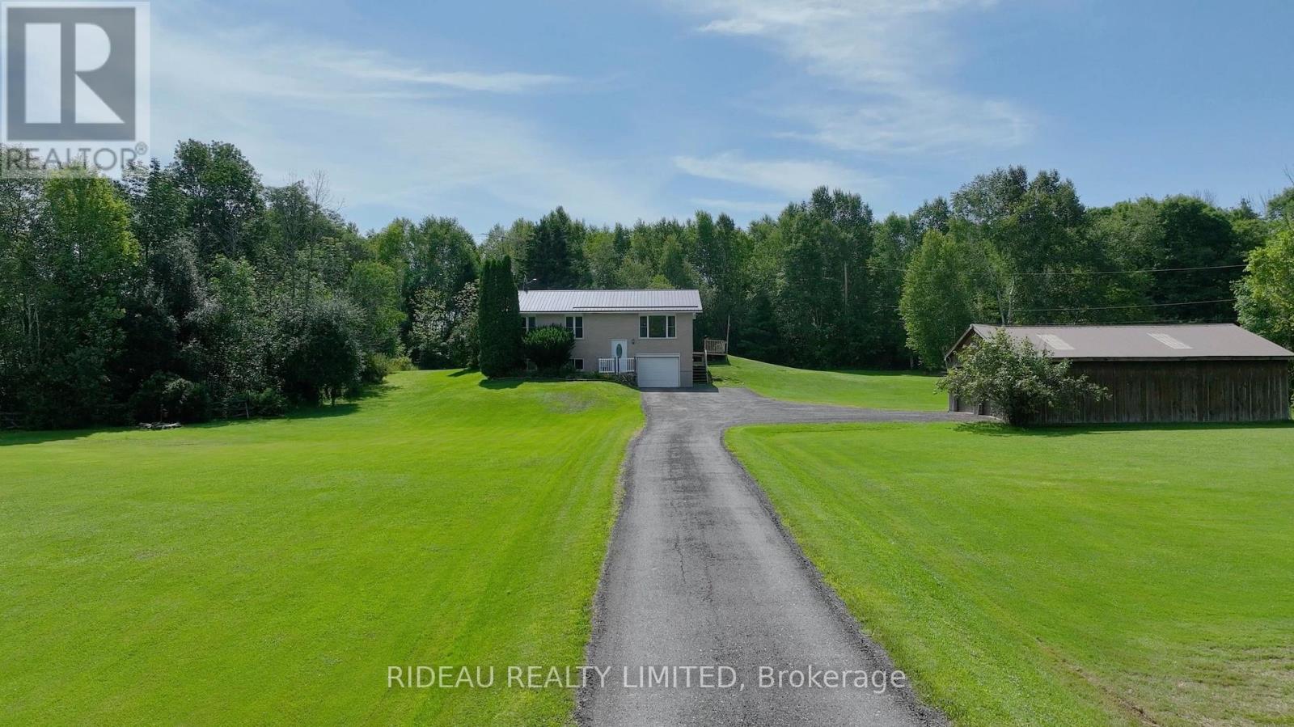
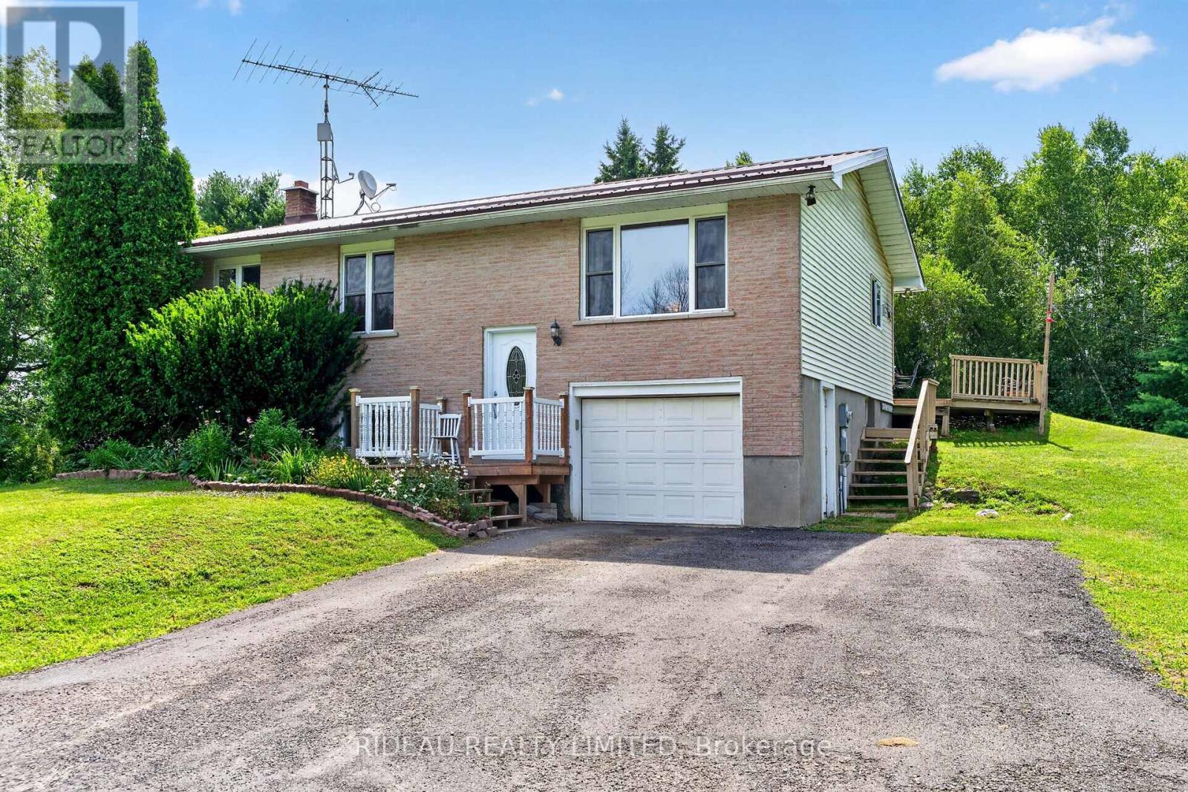
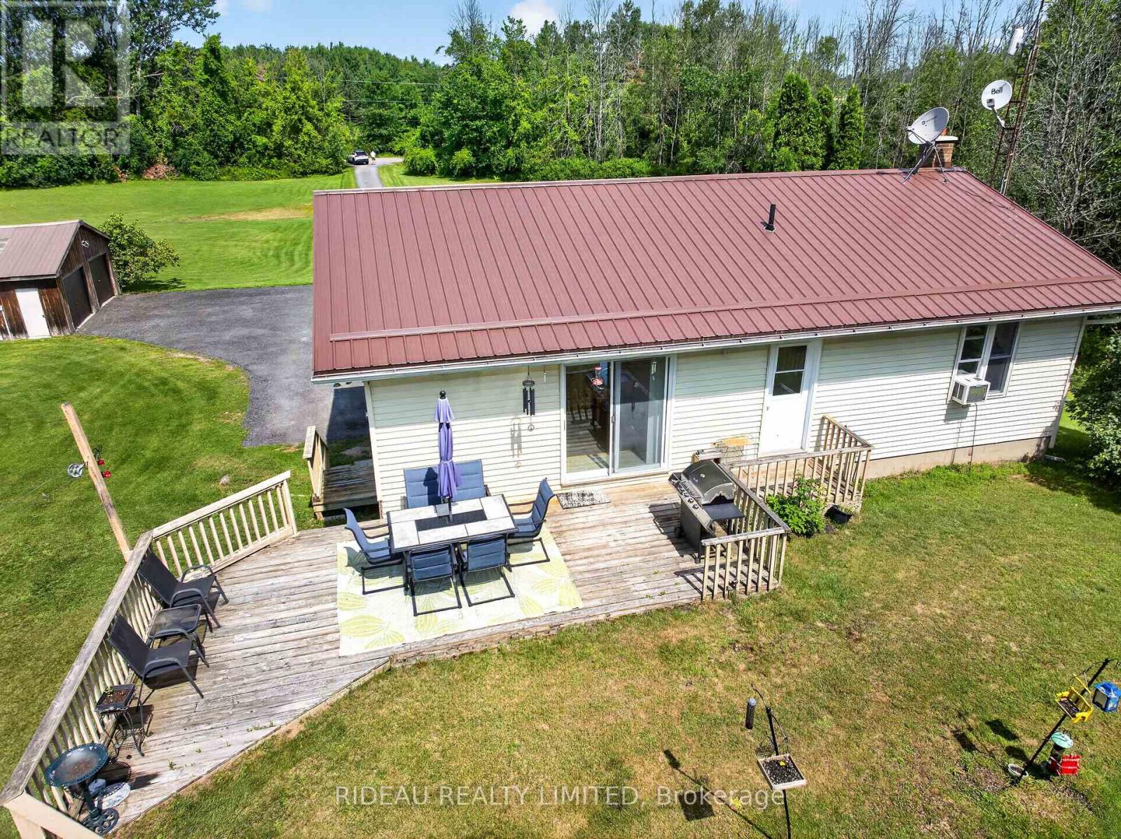
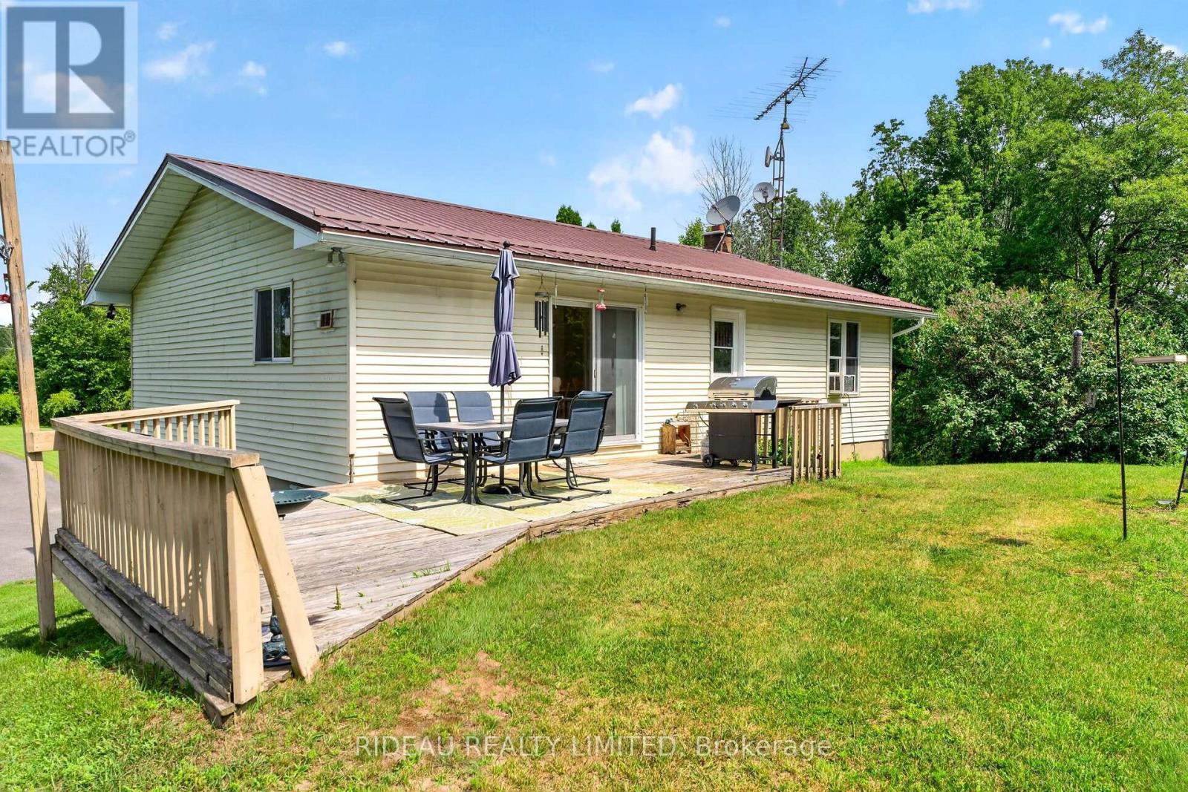
Escape to the country without sacrificing convenience! Set on over 15-acres of beautiful field and mixed bush, this private property offers the perfect blend of rural living and easy access, located on a municipally maintained road just off Hwy. 15 with frontage on both Mallens Road and Hwy. 15. The well-maintained raised bungalow features 3-bedrooms, 2-bathrooms, a bright eat-in kitchen, and a convenient main floor laundry room. A cozy woodstove in the basement provides efficient heat for much of the home, complemented by electric baseboard heating throughout. Outside, you'll find a beautifully maintained yard, a newly paved driveway (2024), an attached single-car garage, and a spacious detached double garage/workshop-ideal for hobbies, storage, or recreational equipment. Both the home and detached garage feature durable metal roofs with the house metal roof installed in 2022. Enjoy the peace and privacy of country living while remaining just a short drive to Elgin, Rideau Lakes, and an easy commute to Kingston. (id:31684)
| 2 weeks ago | Listing updated with changes from the MLS® | |
| 3 weeks ago | Price changed to $599,900 | |
| 3 weeks ago | Status changed to Active | |
| 2 months ago | Listing first seen on site |



The trademarks MLS®, Multiple Listing Service® and the associated logos are owned by The Canadian Real Estate Association (CREA) and identify the quality of services provided by real estate professionals who are members of CREA. Used under license.
The trademarks REALTOR®, REALTORS®, and the REALTOR® logo are controlled by The Canadian Real Estate Association (CREA) and identify real estate professionals who are members of CREA. These trademarks are owned or controlled by The Canadian Real Estate Association (CREA) and identify real estate professionals who are members of CREA (REALTOR®) and/or the quality of services they provide (MLS®).
This REALTOR.ca listing content is owned and licensed by REALTOR® members of The Canadian Real Estate Association.