
1058 WEEDMARK ROADMerrickville-Wolford, ON K0G1G0
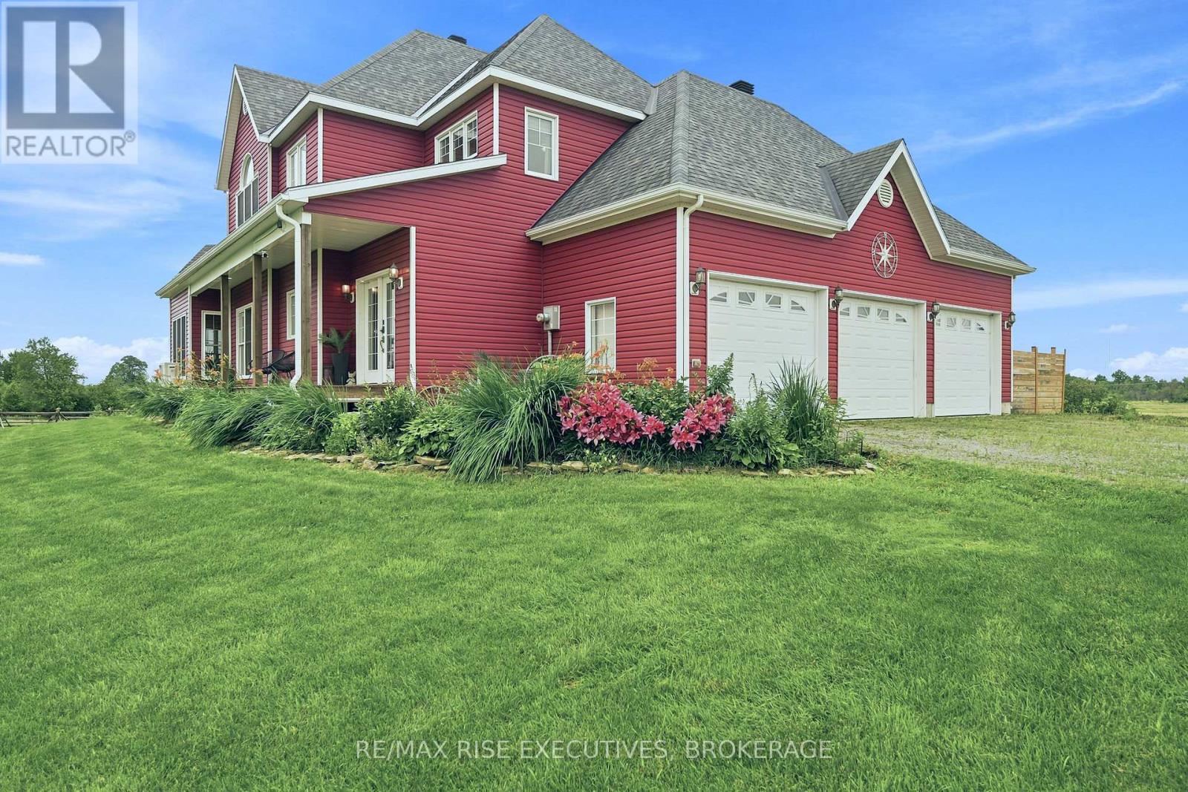
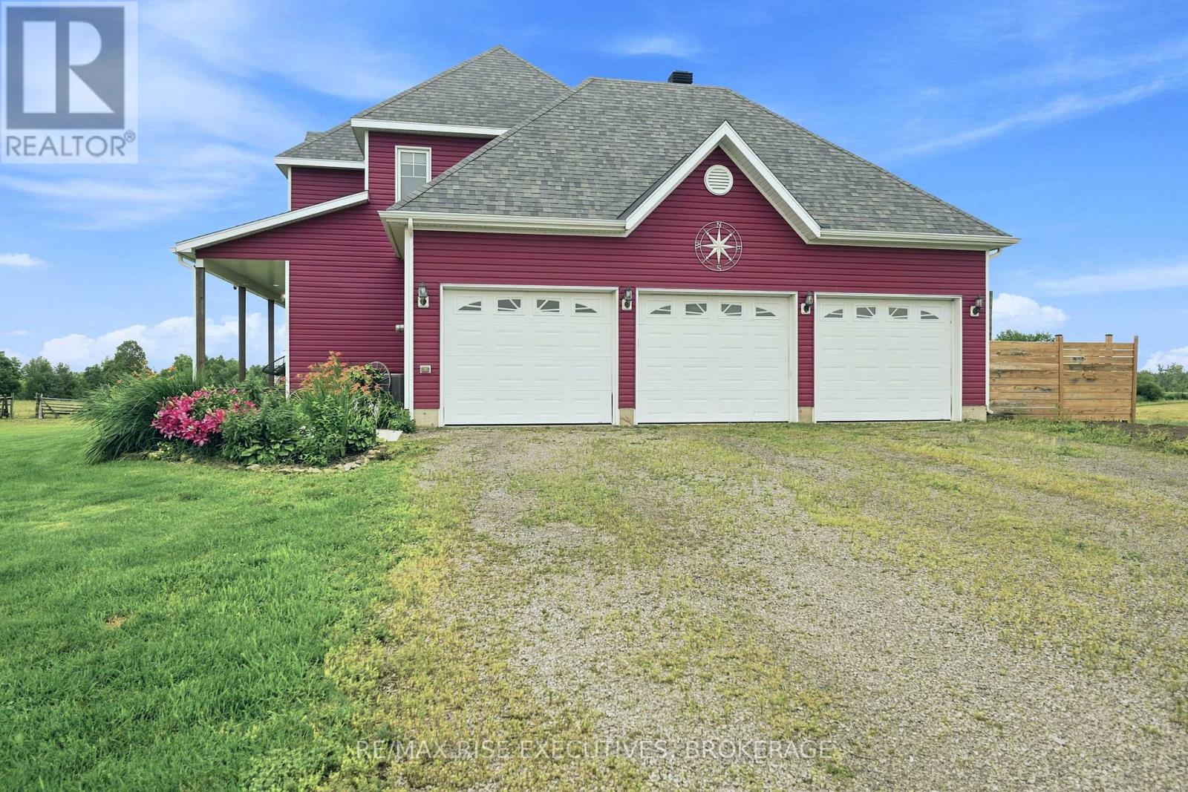
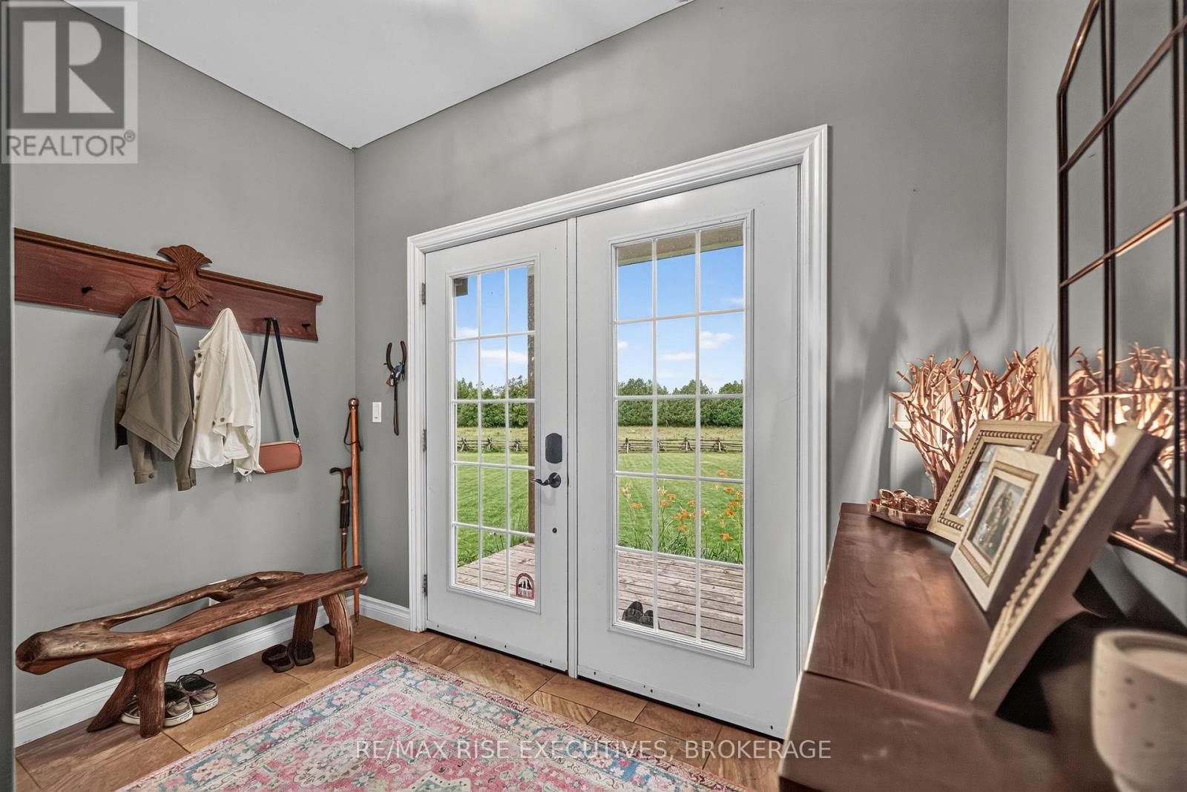
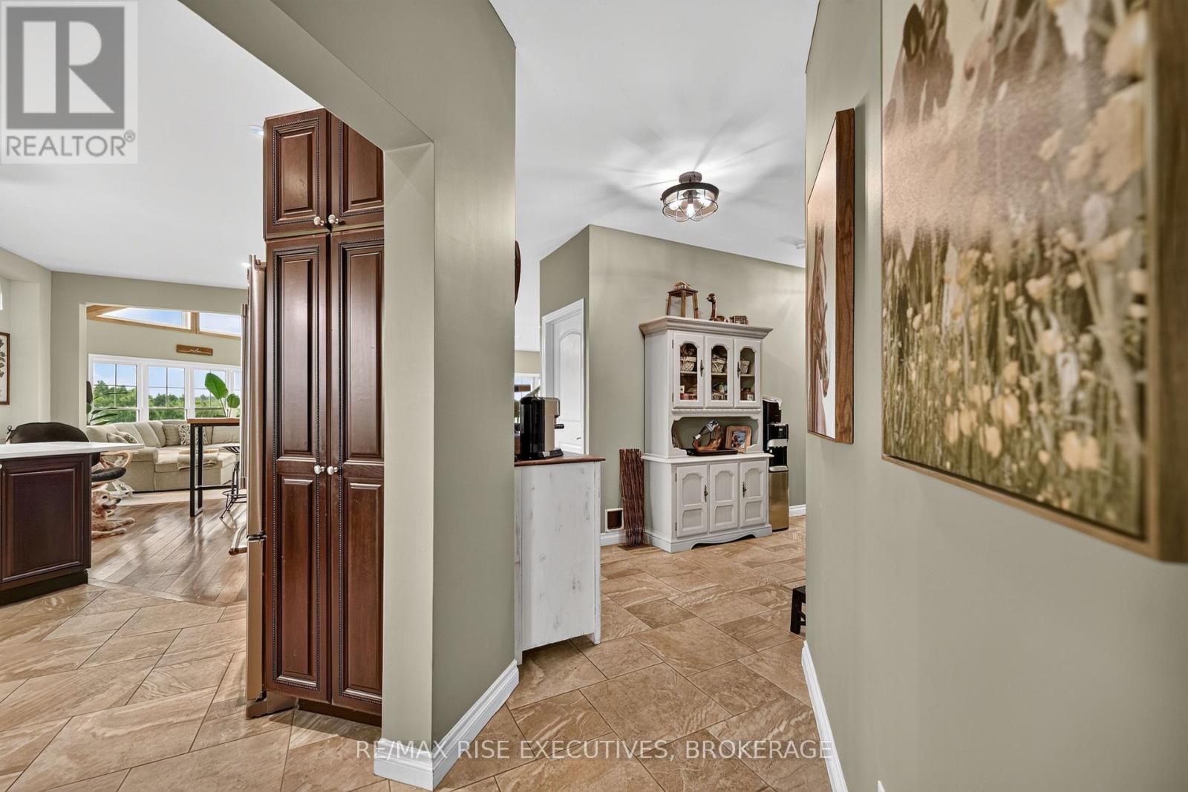
Escape to the perfect blend of luxury, privacy, and country living on this exceptional 118 acre (+/-) estate minutes from the charming village of Merrickville and less than 15 minutes to Smiths Falls. Built in 2012, this beautifully crafted 2-storey, 3 bedroom, 3 bathroom custom home offers approximately 2,700 sq. ft. of thoughtfully designed living space with quality finishes throughout. A welcoming covered porch overlooks rolling fields and picturesque countryside, creating the perfect place to relax and enjoy breathtaking sunsets. Inside, soaring windows flood the home with natural light while rich walnut hardwood flooring adds warmth and elegance. The open concept main floor is ideal for entertaining, featuring a stunning custom kitchen with granite countertops, quality cabinetry, and spacious dining and living areas centered around a cozy fireplace. Upstairs, the impressive primary retreat, with vaulted ceilings, offers a propane fireplace, a generous walk-through closet and a spa-inspired ensuite. A second family room with vaulted ceilings could become a second primary bedroom or 4th bedroom and two additional bedrooms provide comfortable accommodations for family or guests. The partially unfinished basement features high ceilings and offers outstanding potential for expanded living space, recreation, or a workshop. Outside, the property is equally impressive. A cedar rail-fenced driveway leads to established pastures, hayfields, and mature woodland. Approximately 16 acres of productive hayfields, 20 acres of fenced pasture, and extensive treed acreage provide endless opportunities for hobby farming, horses, livestock, hunting, hiking, ATV trails, or simply enjoying the natural beauty of the land. Multiple outbuildings add exceptional versatility. Whether you're seeking a country estate, hobby farm, equestrian property, or private recreational retreat, this remarkable property offers an exceptional lifestyle opportunity with room to grow. (id:31684)
| 4 days ago | Listing updated with changes from the MLS® | |
| 2 weeks ago | Listing first seen on site |



The trademarks MLS®, Multiple Listing Service® and the associated logos are owned by The Canadian Real Estate Association (CREA) and identify the quality of services provided by real estate professionals who are members of CREA. Used under license.
The trademarks REALTOR®, REALTORS®, and the REALTOR® logo are controlled by The Canadian Real Estate Association (CREA) and identify real estate professionals who are members of CREA. These trademarks are owned or controlled by The Canadian Real Estate Association (CREA) and identify real estate professionals who are members of CREA (REALTOR®) and/or the quality of services they provide (MLS®).
This REALTOR.ca listing content is owned and licensed by REALTOR® members of The Canadian Real Estate Association.