
14 HARRIET STREETQuinte West (Trenton Ward), ON K8V4L4


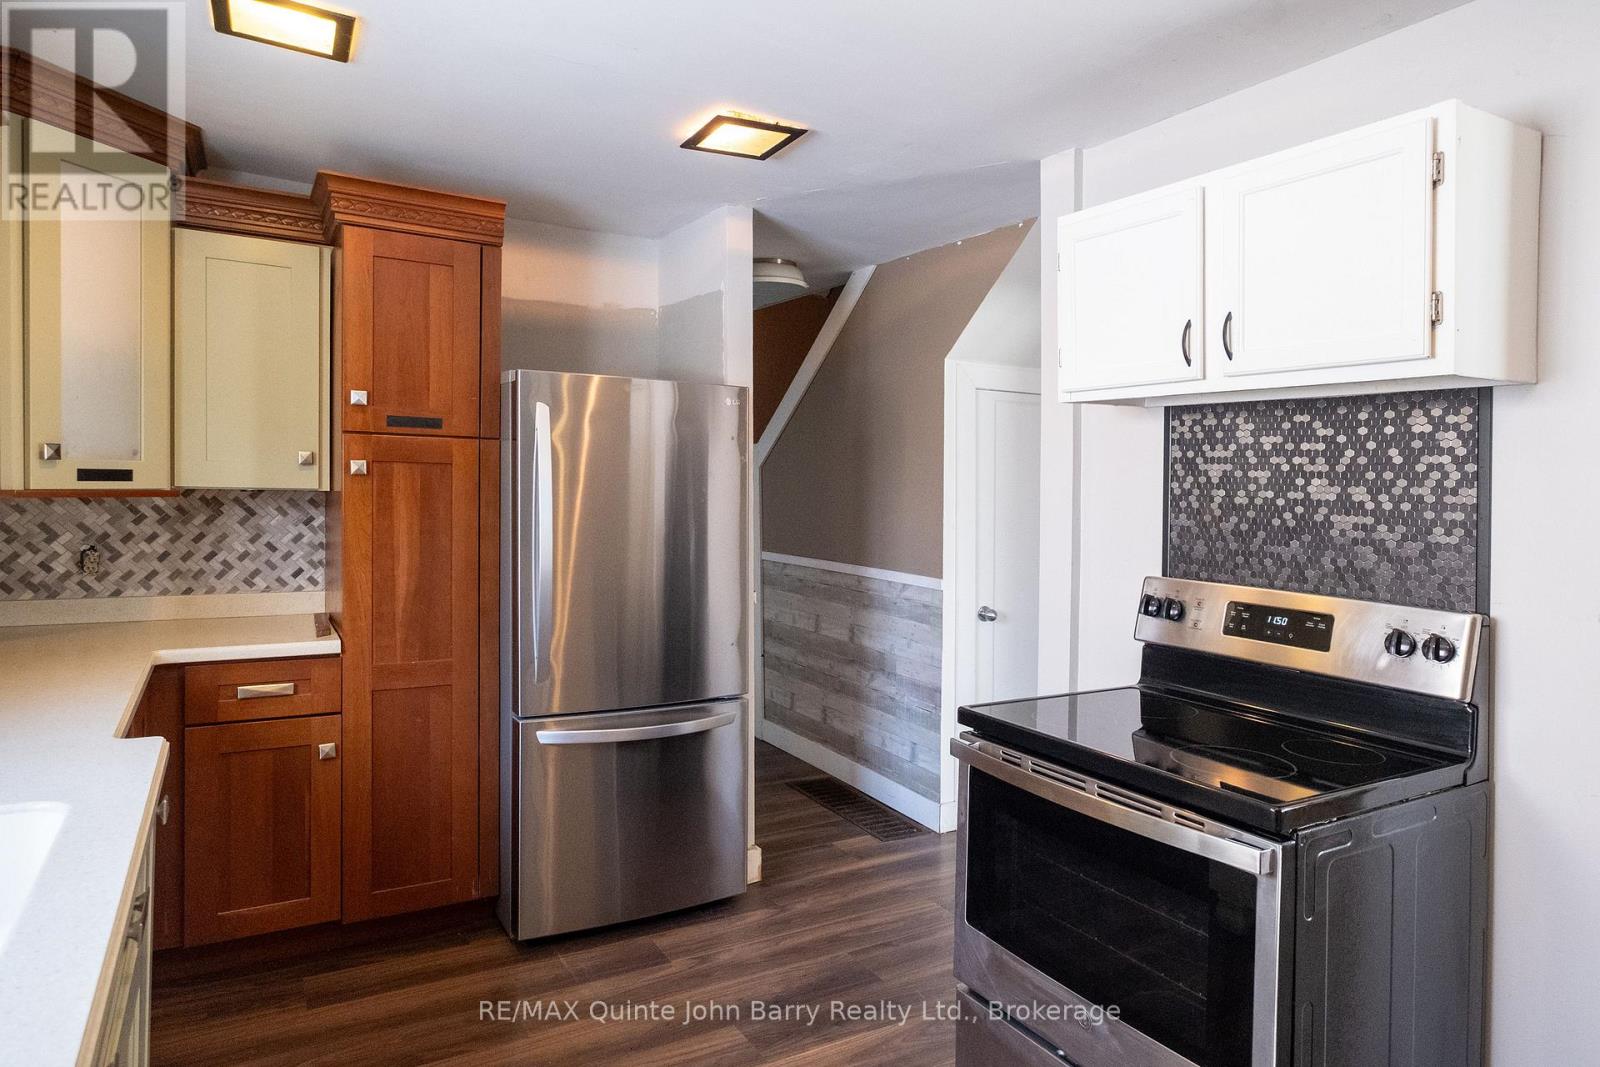

Endless potential meets major updates in this charming 1.5-storey home-perfect for first-time buyers, downsizers, or savvy investors looking to build quick equity! The most expensive projects are already complete, boasting a brand-new metal roof (2024) , updated kitchen and bath (2023). Inside, a bright, sun-drenched living area welcomes you into a highly functional layout. Enjoy easy day-to-day living with a main-floor primary bedroom-which could easily double as a home office-plus two additional good-sized bedrooms upstairs for family or guests that do require a bit of TLC. Step outside to your spacious, partially fenced backyard, complete with an above-ground pool that is absolutely ideal for summer entertaining. The detached 1.5-car garage offers an incredible potential for a workshop, toy storage, or vehicle shelter (ready for a new roof to bring it back to its full potential). Nestled in a friendly, convenient neighborhood and priced to sell, this move-in-ready gem offers incredible value and the perfect opportunity to customize a space of your own. Immediate Occupancy. Schedule your viewing today! (id:31684)
| 3 hours ago | Listing updated with changes from the MLS® | |
| 3 hours ago | Listing first seen on site |



The trademarks MLS®, Multiple Listing Service® and the associated logos are owned by The Canadian Real Estate Association (CREA) and identify the quality of services provided by real estate professionals who are members of CREA. Used under license.
The trademarks REALTOR®, REALTORS®, and the REALTOR® logo are controlled by The Canadian Real Estate Association (CREA) and identify real estate professionals who are members of CREA. These trademarks are owned or controlled by The Canadian Real Estate Association (CREA) and identify real estate professionals who are members of CREA (REALTOR®) and/or the quality of services they provide (MLS®).
This REALTOR.ca listing content is owned and licensed by REALTOR® members of The Canadian Real Estate Association.