
3666 BREWERS MILLS ROADKingston (City North of 401), ON K0H2N0
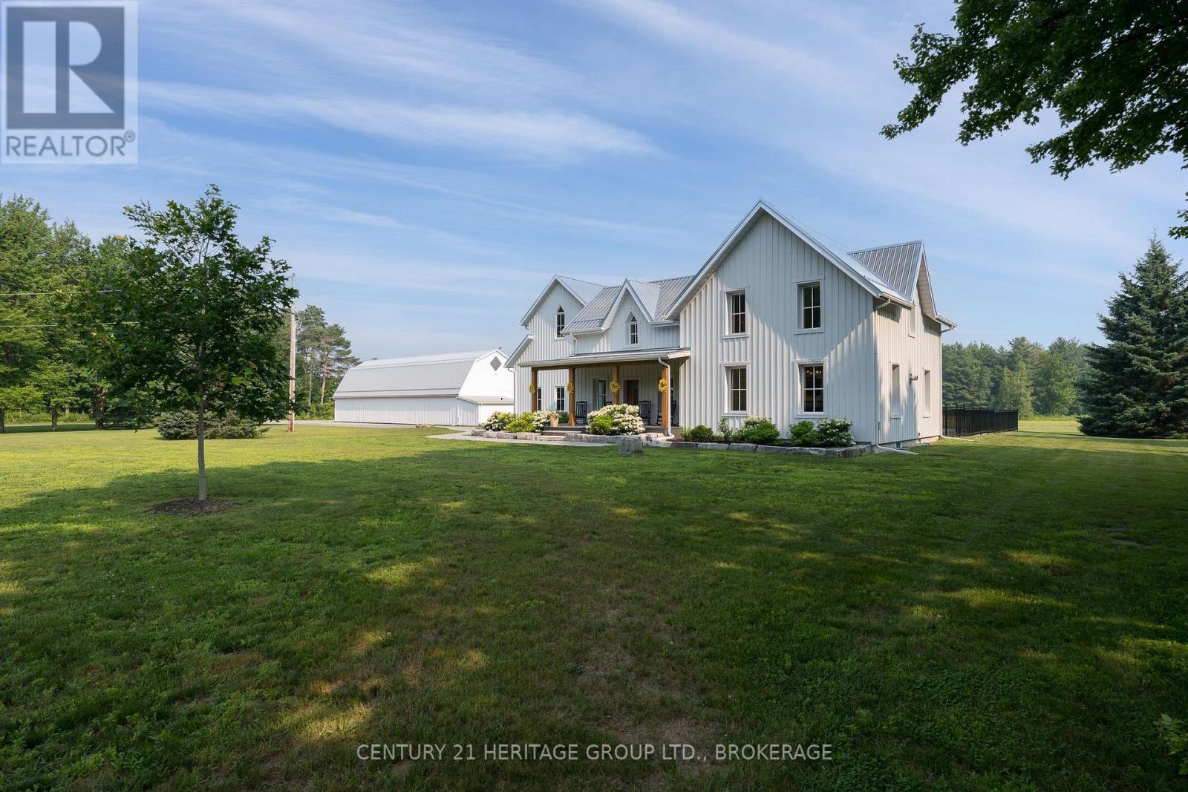
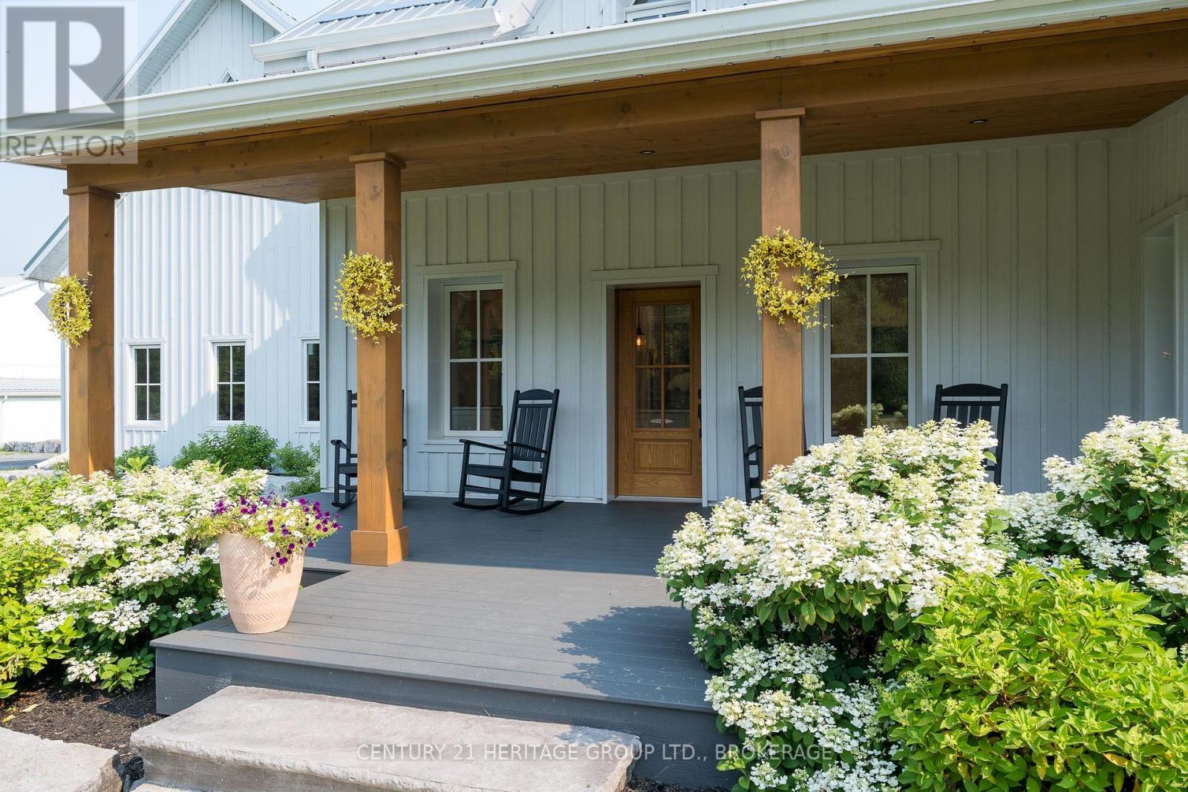
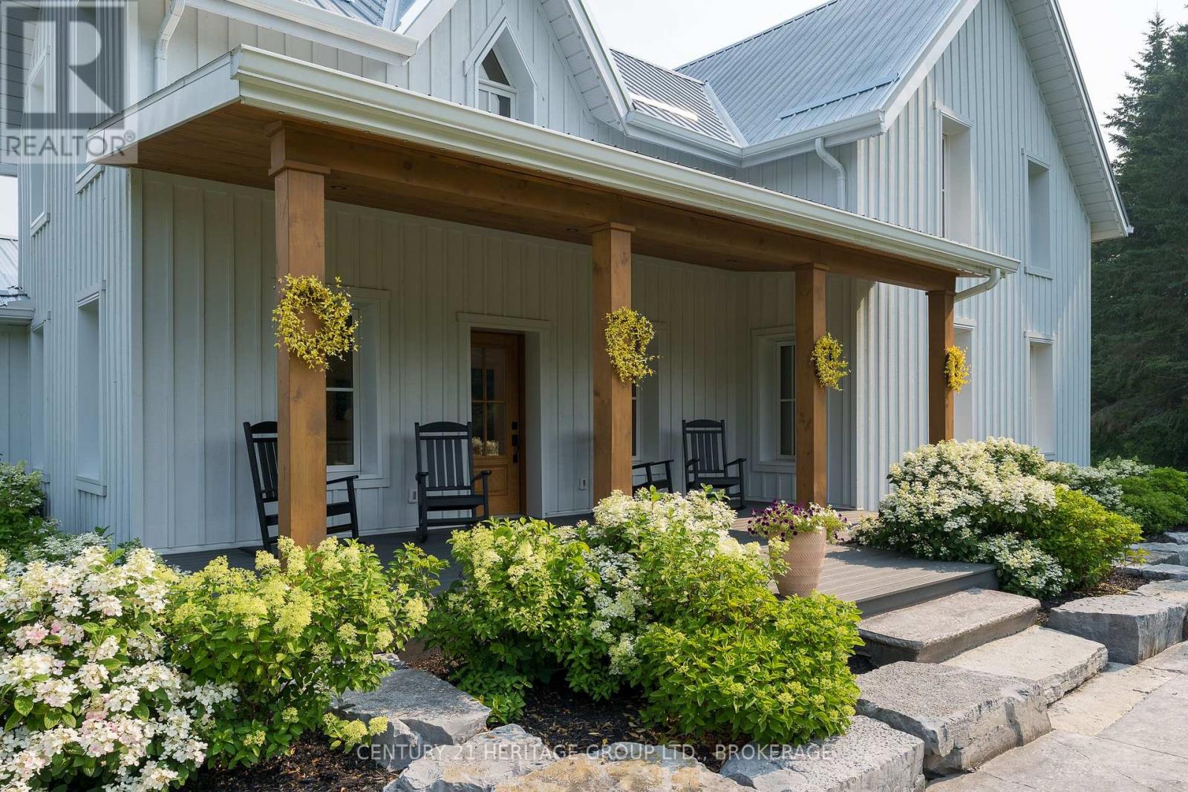
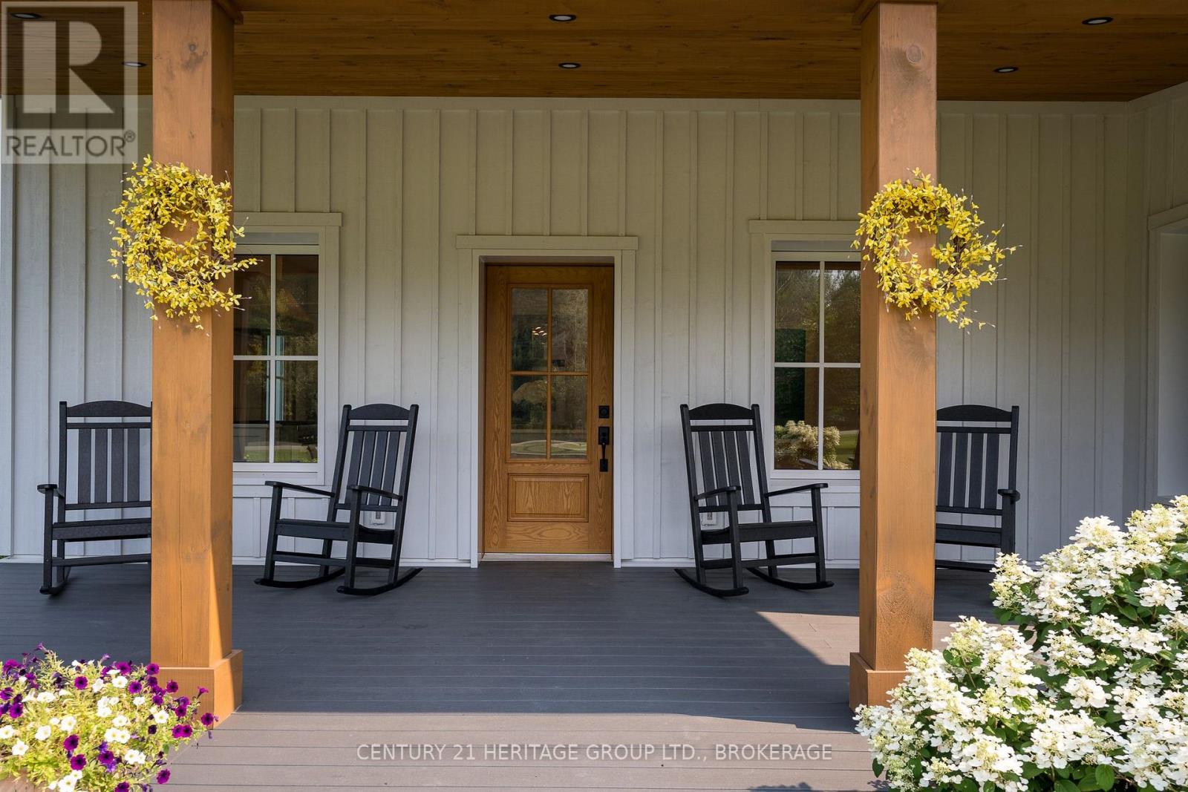
Set on an extraordinary 85-acre estate, this completely reimagined farmhouse has been renovated from the studs out, blending timeless country charm with exceptional modern luxury. Every detail has been thoughtfully designed, offering a truly turnkey home. Surrounded by breathtaking natural beauty, the property features a picturesque pond, private walking trails winding through the landscape, and endless opportunities to enjoy the outdoors. Spend summer days relaxing by the inground pool or exploring your own private retreat.The home offers beautifully finished living spaces with high-end finishes throughout, creating a warm yet sophisticated atmosphere perfect for both everyday living and entertaining. Adding even more versatility, the detached two-car garage includes a fully finished two-level bonus living space, ideal for guests, a home office, a studio, or extended family accommodations. If you've ever dreamed of owning the ultimate country escape, then you're going to want to see this one! (id:31684)
| 3 hours ago | Listing updated with changes from the MLS® | |
| 3 hours ago | Listing first seen on site |



The trademarks MLS®, Multiple Listing Service® and the associated logos are owned by The Canadian Real Estate Association (CREA) and identify the quality of services provided by real estate professionals who are members of CREA. Used under license.
The trademarks REALTOR®, REALTORS®, and the REALTOR® logo are controlled by The Canadian Real Estate Association (CREA) and identify real estate professionals who are members of CREA. These trademarks are owned or controlled by The Canadian Real Estate Association (CREA) and identify real estate professionals who are members of CREA (REALTOR®) and/or the quality of services they provide (MLS®).
This REALTOR.ca listing content is owned and licensed by REALTOR® members of The Canadian Real Estate Association.