
103 CAMP LANETweed (Hungerford (Twp)), ON K0K3J0
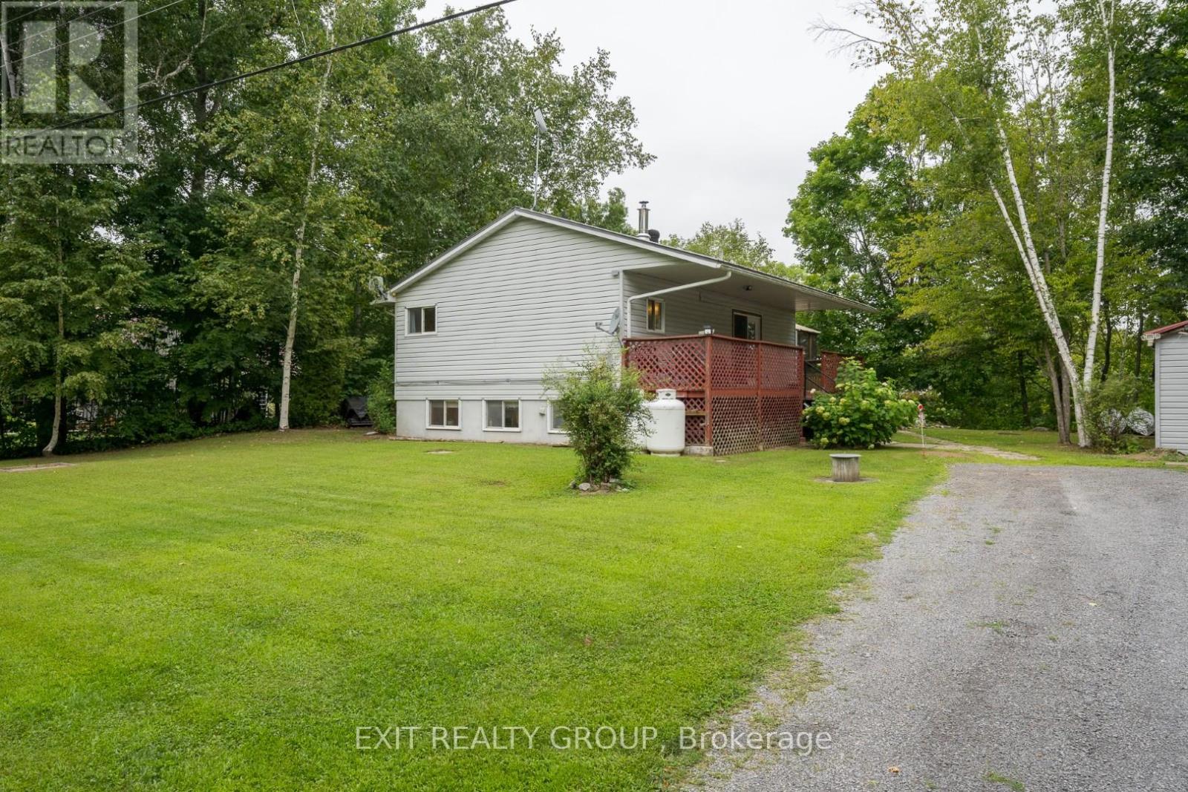
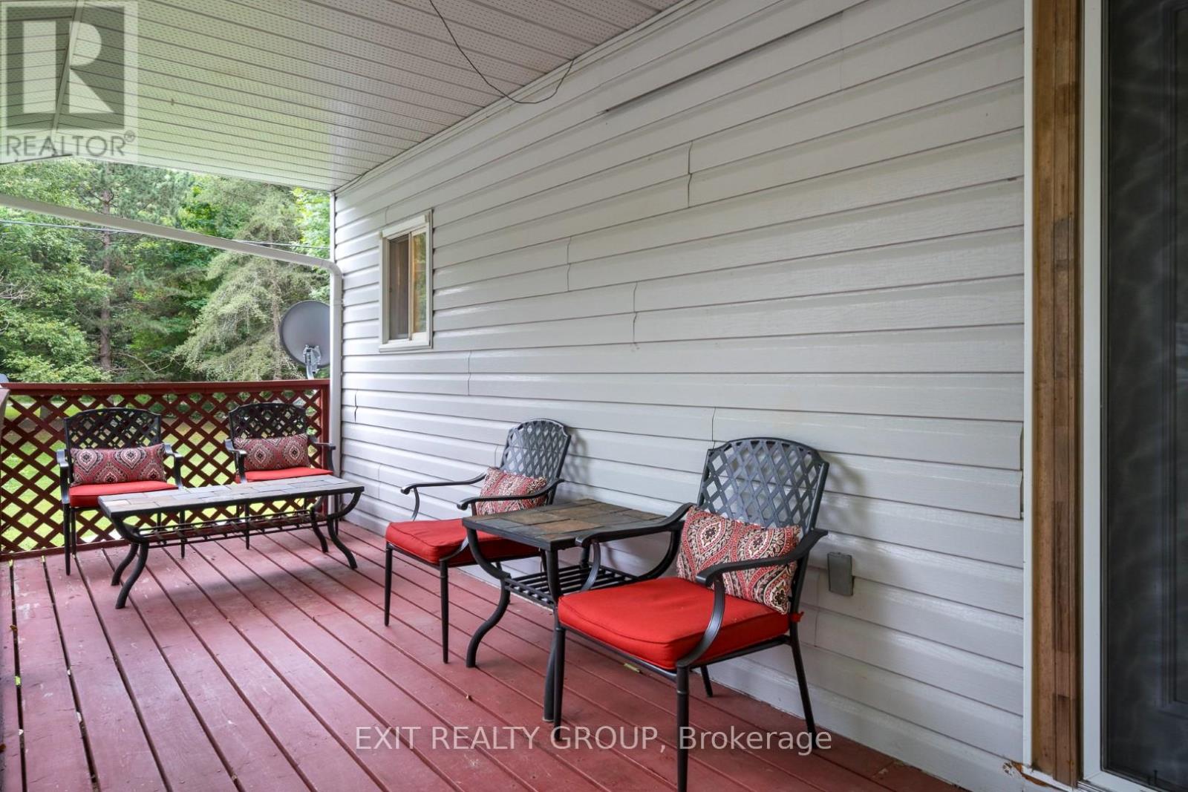
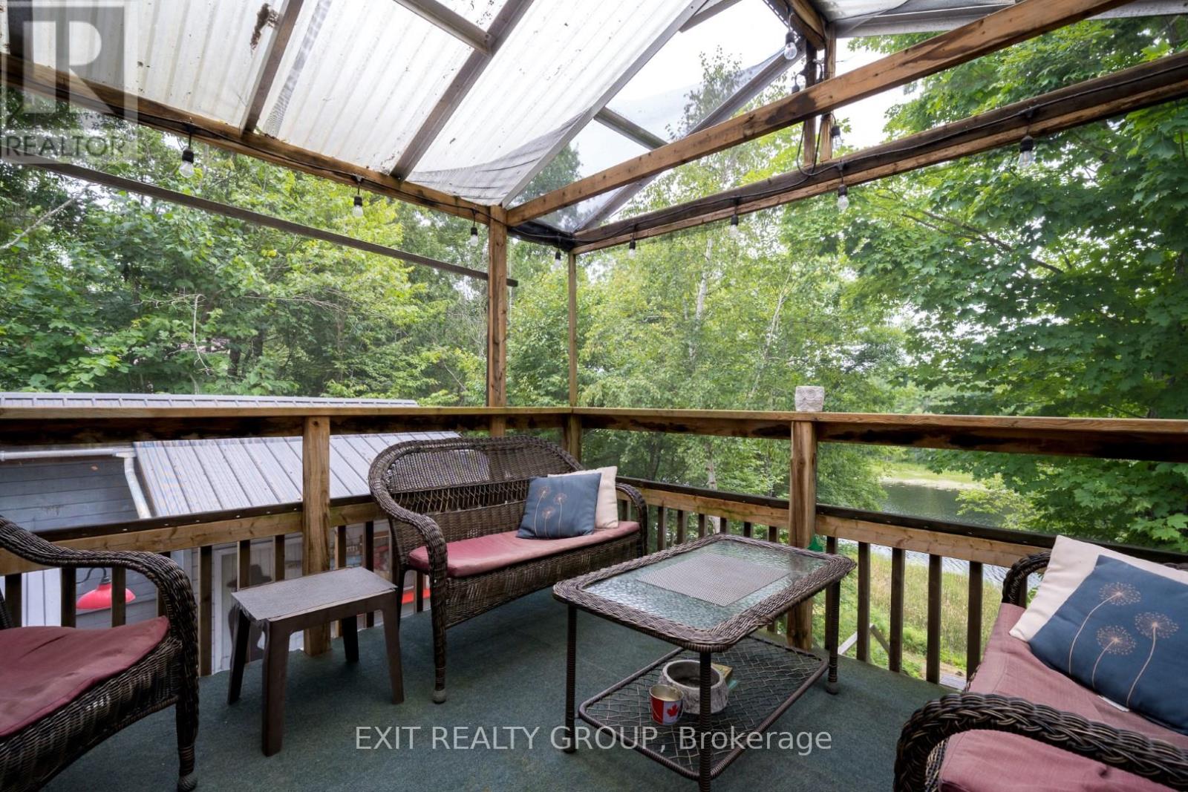
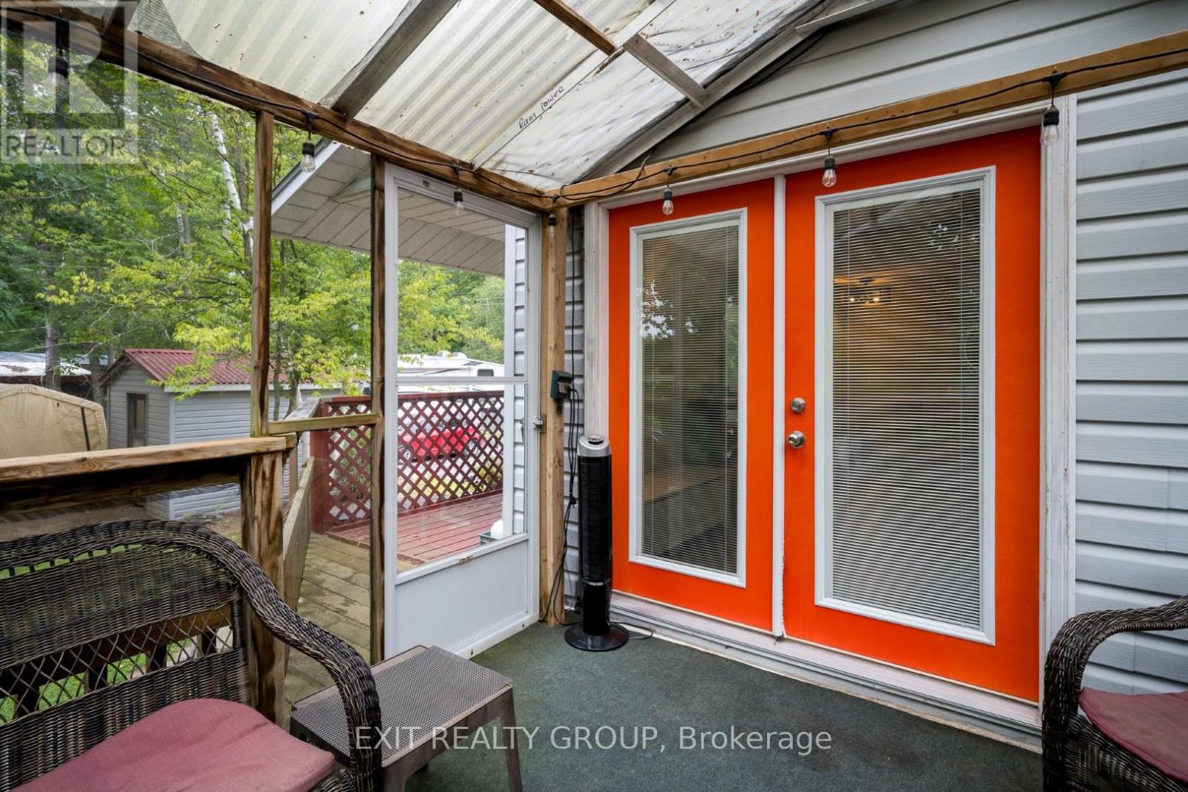
Looking to retire on the water or searching for the perfect four-season getaway? This beautifully maintained raised bungalow on the Moira River right at the mouth of Moira Lake in Tweed-offers the ideal blend of comfort, recreation, and natural beauty. This inviting 3-bedroom home features a fully finished basement, providing plenty of space for family and guests. Ideally situated halfway between Toronto and Ottawa, it's a convenient escape without sacrificing accessibility. Step outside and enjoy everything waterfront living has to offer. A spacious upper deck overlooks the river, perfect for morning coffee or evening sunsets, while the 6-person hot tub and screened gazebo create a relaxing, resort-like atmosphere. The covered front porch and expansive front yard offer additional space for entertaining and unwinding. Down by the water, nature takes center stage. The property features a natural shoreline along the Moira River, ideal for those who appreciate a more organic waterfront setting. A generous 20' x 15' lower deck leads you to a 70-foot dock, giving you direct access to the river and all the boating, fishing, and exploring it has to offer. Whether you're looking to retire in tranquility or invest in a year-round cottage property, this one checks all the boxes. (id:31684)
| 3 hours ago | Listing updated with changes from the MLS® | |
| 3 hours ago | Listing first seen on site |



The trademarks MLS®, Multiple Listing Service® and the associated logos are owned by The Canadian Real Estate Association (CREA) and identify the quality of services provided by real estate professionals who are members of CREA. Used under license.
The trademarks REALTOR®, REALTORS®, and the REALTOR® logo are controlled by The Canadian Real Estate Association (CREA) and identify real estate professionals who are members of CREA. These trademarks are owned or controlled by The Canadian Real Estate Association (CREA) and identify real estate professionals who are members of CREA (REALTOR®) and/or the quality of services they provide (MLS®).
This REALTOR.ca listing content is owned and licensed by REALTOR® members of The Canadian Real Estate Association.