
268 COUNTY RD 26 ROADBrighton, ON K0K1H0
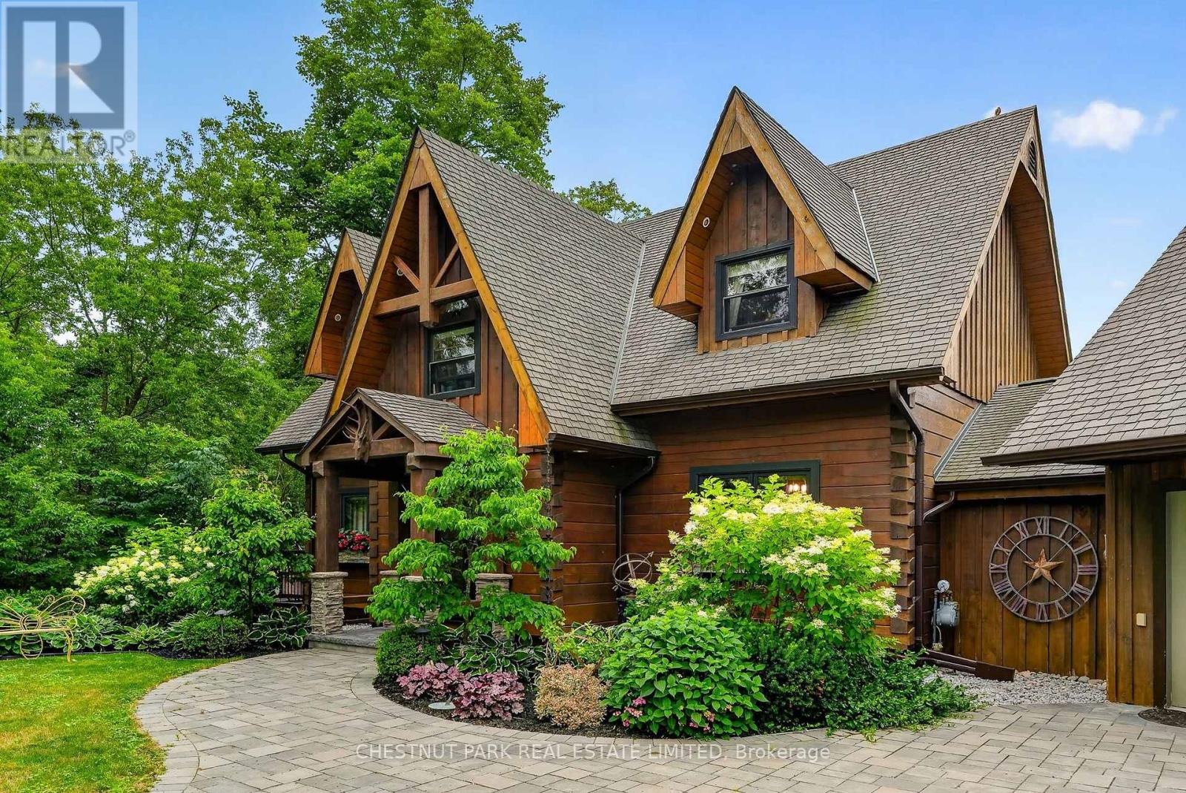
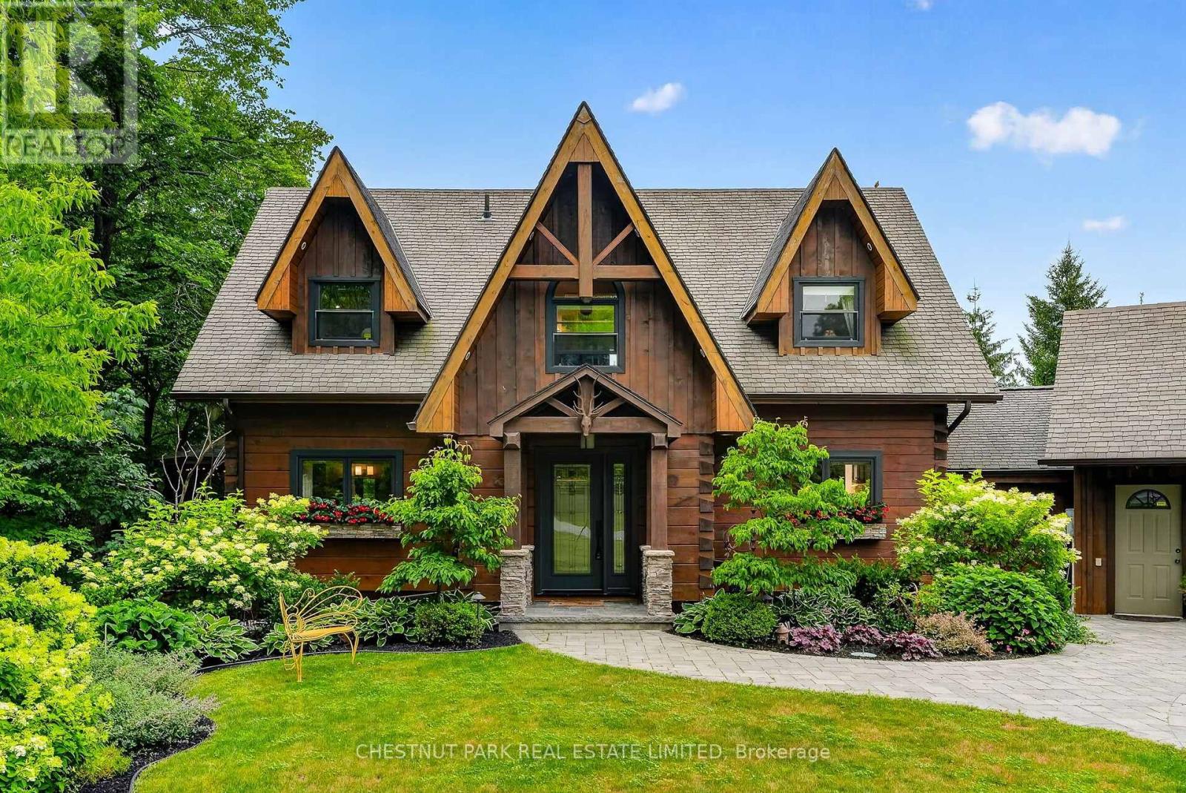
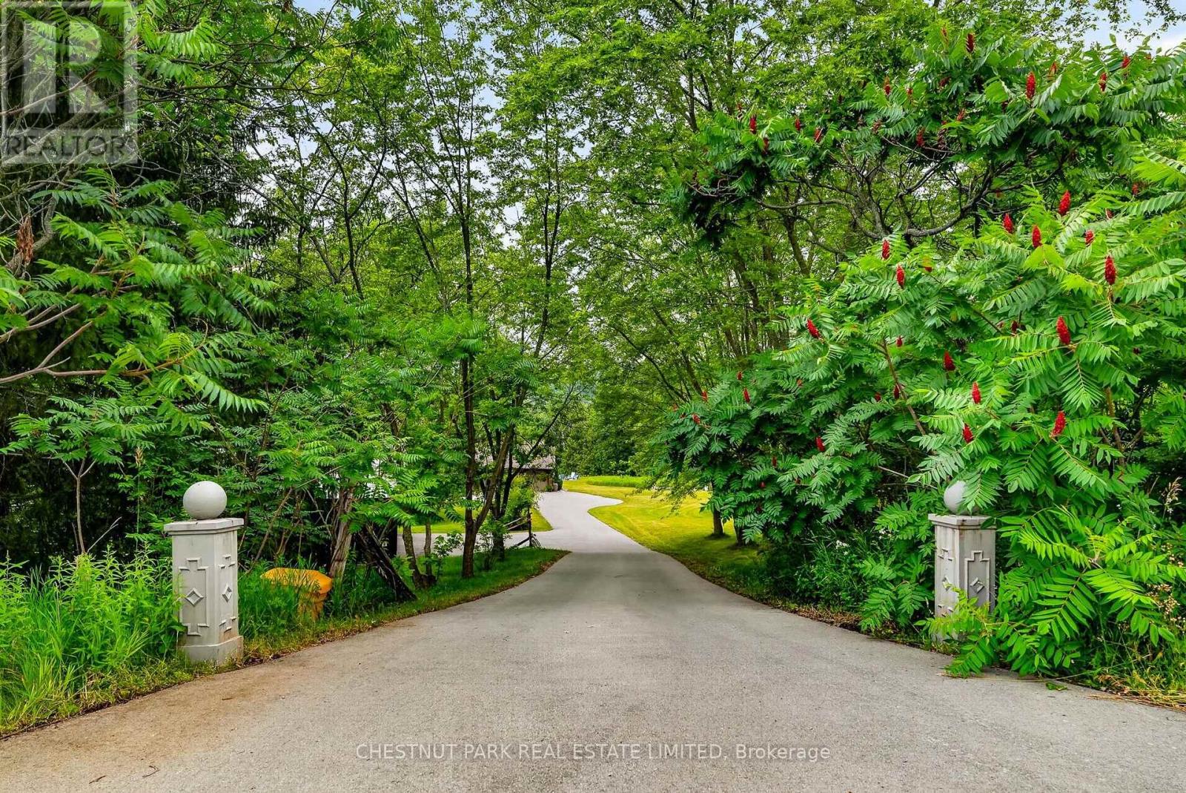
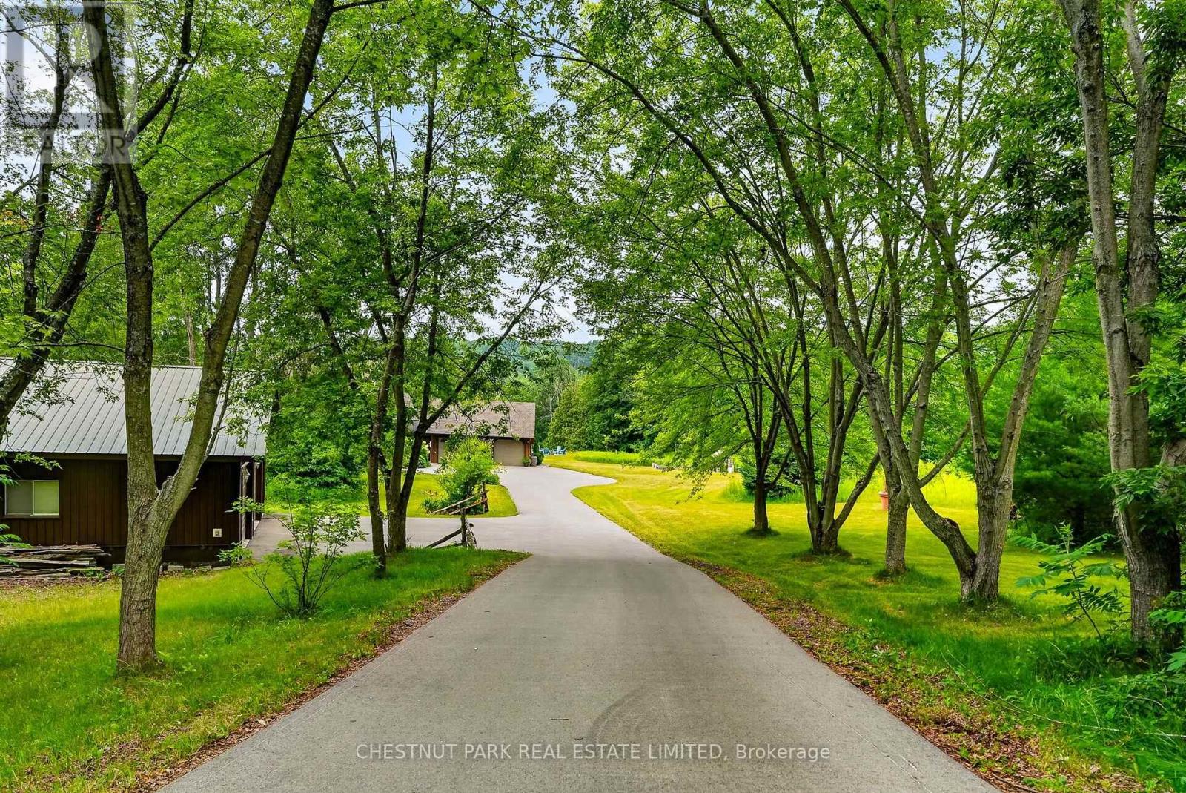
Welcome to 268 County Rd. 26, Brighton. A private, peaceful haven set on a 4.9 acre mix of wild flower meadows, manicured lawn & gardens, majestic trees and woods where birds and butterflies flourish. The creatively designed 3 level, Confederation Log Home boasts 3.5 bathrooms, 3 bedrooms plus den. The central open concept main living area offers full views of the lawn, meadows & woods. It opens onto a wrap-around deck with a stunning fully screened gazebo. Paths wind through the property for walking & an apiary sits at the end of the stone paths if you choose to use it, unused currently. The house offers loads of cupboards and storage, including a pantry for those back up essentials and 2nd fridge/freezer for wine & drinks. An attached 2 car garage has a large storage space above it and the additional separate 2 car garage is ideal for a workshop, studio or storage. Whether you are looking for a weekend retreat or a move to a place with a quieter, gentler lifestyle, this is the home for you. The property consists of 2 lots, one could sell off 2nd lot if desired. Minutes from the lovely town of Brighton, the magnificent Timber Ridge Golf Course, The Brighton Marinas, Presqu'ile beaches, it's also the gateway to Prince Edward County. Toronto is 150 km, Kingston is 100 km. The 401 is 5 minutes away. Please watch the video! (id:31684)
| 3 hours ago | Listing updated with changes from the MLS® | |
| 4 hours ago | Listing first seen on site |



The trademarks MLS®, Multiple Listing Service® and the associated logos are owned by The Canadian Real Estate Association (CREA) and identify the quality of services provided by real estate professionals who are members of CREA. Used under license.
The trademarks REALTOR®, REALTORS®, and the REALTOR® logo are controlled by The Canadian Real Estate Association (CREA) and identify real estate professionals who are members of CREA. These trademarks are owned or controlled by The Canadian Real Estate Association (CREA) and identify real estate professionals who are members of CREA (REALTOR®) and/or the quality of services they provide (MLS®).
This REALTOR.ca listing content is owned and licensed by REALTOR® members of The Canadian Real Estate Association.