
232 COLONIAL ROADQuinte West (Sidney Ward), ON K8R1B9
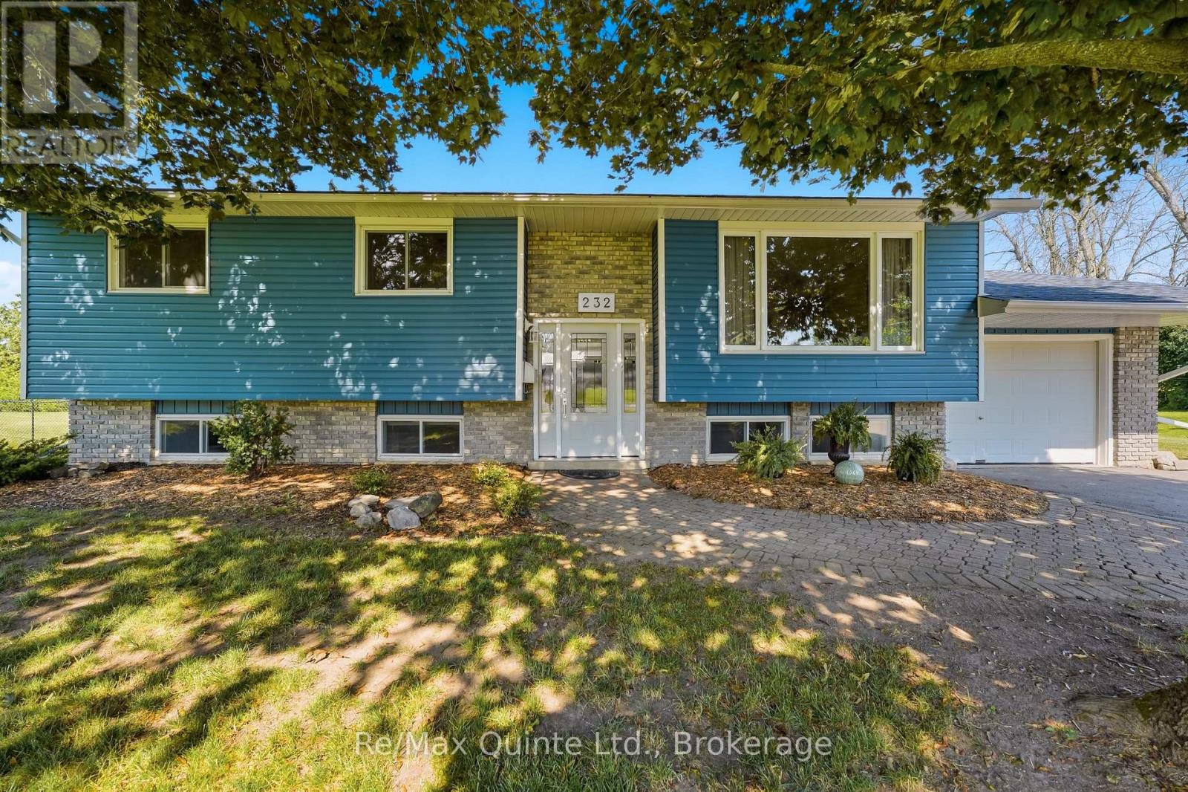
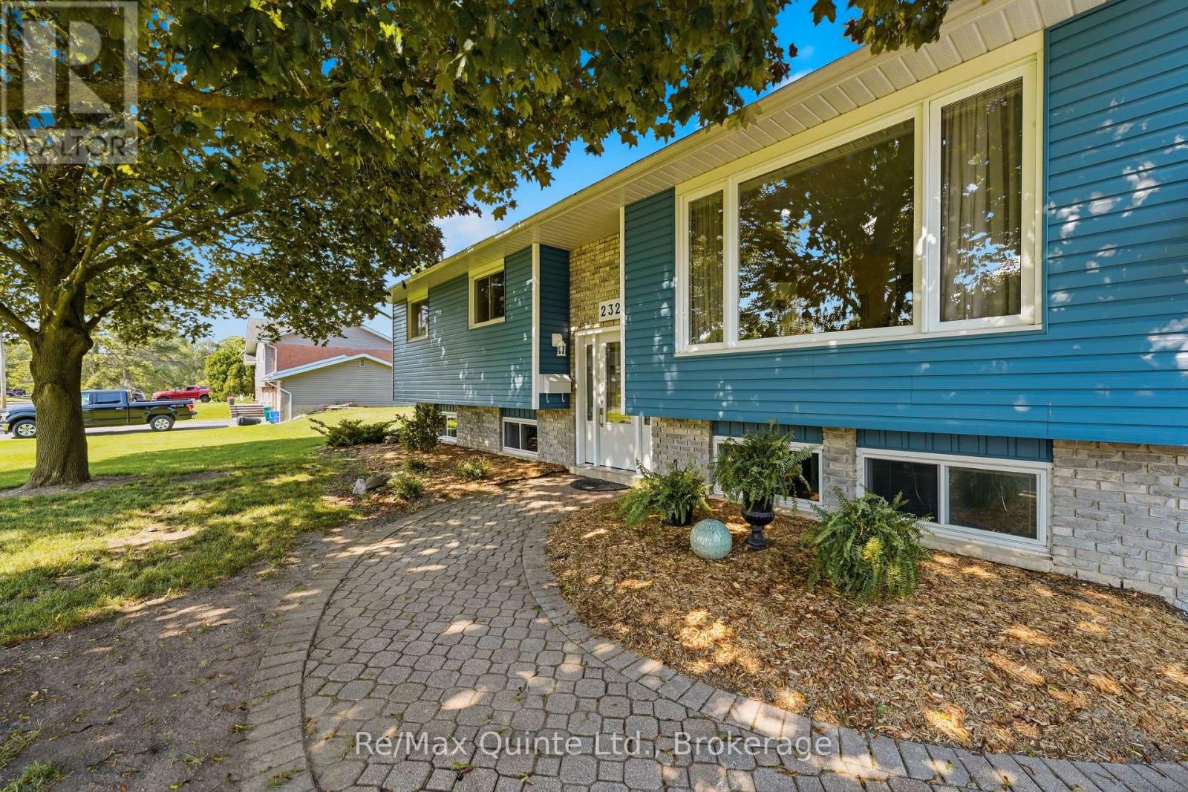
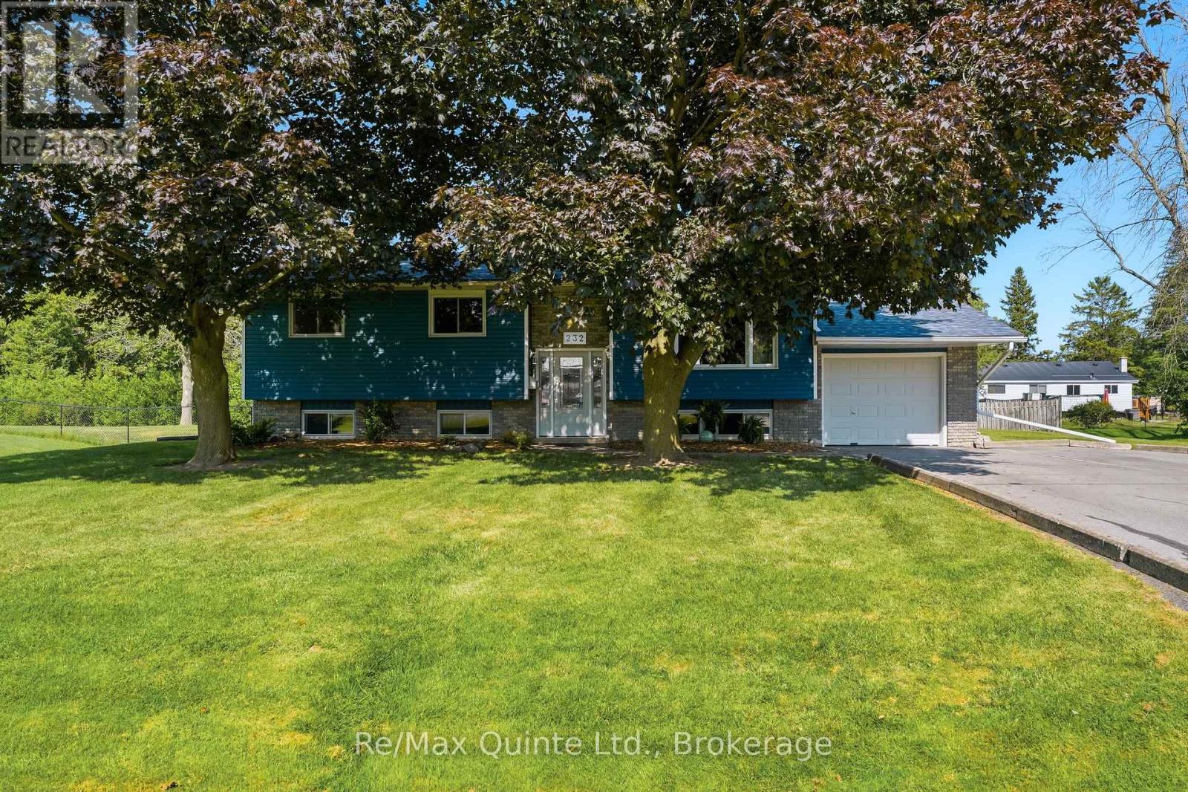
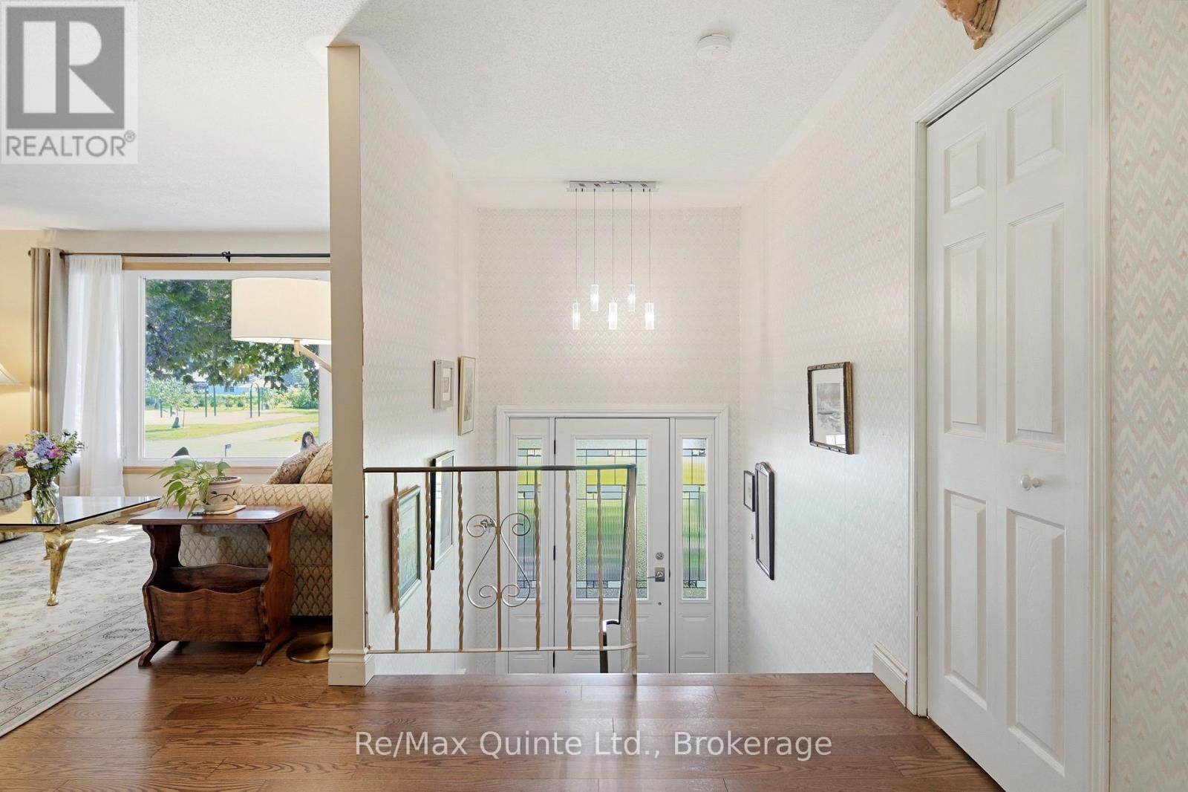
Welcome to 232 Colonial Road. This inviting community will have you feeling right at home, where neighbours become friends and families thrive. This well maintained and updated raised bungalow is being offered for the first time in over fifty years. Step inside to a spacious living and dining area featuring updated wood flooring, where a large oversized window fills the living room with an abundance of natural light. The dining room offers a walk out to the two tier rear deck creating a seamless connection to the outdoor living space. The spacious kitchen with maple cabinetry is where you will enjoy cooking for family and friends. The main floor offers three bright bedrooms and an updated 4pc family bathroom. The lower level offers more living space with a finished family rec room, fourth bedroom, full bathroom and plenty of storage for your family's needs. An oversized single garage provides an abundance of storage. Outside, a large rear yard offers plenty of space for gardening, gatherings with friends, family and room for children to play - creating a perfect setting for outdoor leisure and lasting memories. A public park diagonally across the road from the home, provides even more space for recreation, play and enjoyment. Conveniently located between Belleville and CFB Trenton, schools, golf courses and minutes to the Hwy 401 for commuters. Come discover this wonderful opportunity to live, work and play. (id:31684)
| 8 hours ago | Listing updated with changes from the MLS® | |
| 8 hours ago | Listing first seen on site |



The trademarks MLS®, Multiple Listing Service® and the associated logos are owned by The Canadian Real Estate Association (CREA) and identify the quality of services provided by real estate professionals who are members of CREA. Used under license.
The trademarks REALTOR®, REALTORS®, and the REALTOR® logo are controlled by The Canadian Real Estate Association (CREA) and identify real estate professionals who are members of CREA. These trademarks are owned or controlled by The Canadian Real Estate Association (CREA) and identify real estate professionals who are members of CREA (REALTOR®) and/or the quality of services they provide (MLS®).
This REALTOR.ca listing content is owned and licensed by REALTOR® members of The Canadian Real Estate Association.