
30 B6A OTTER LAKE ROADRideau Lakes, ON K0G 1L0
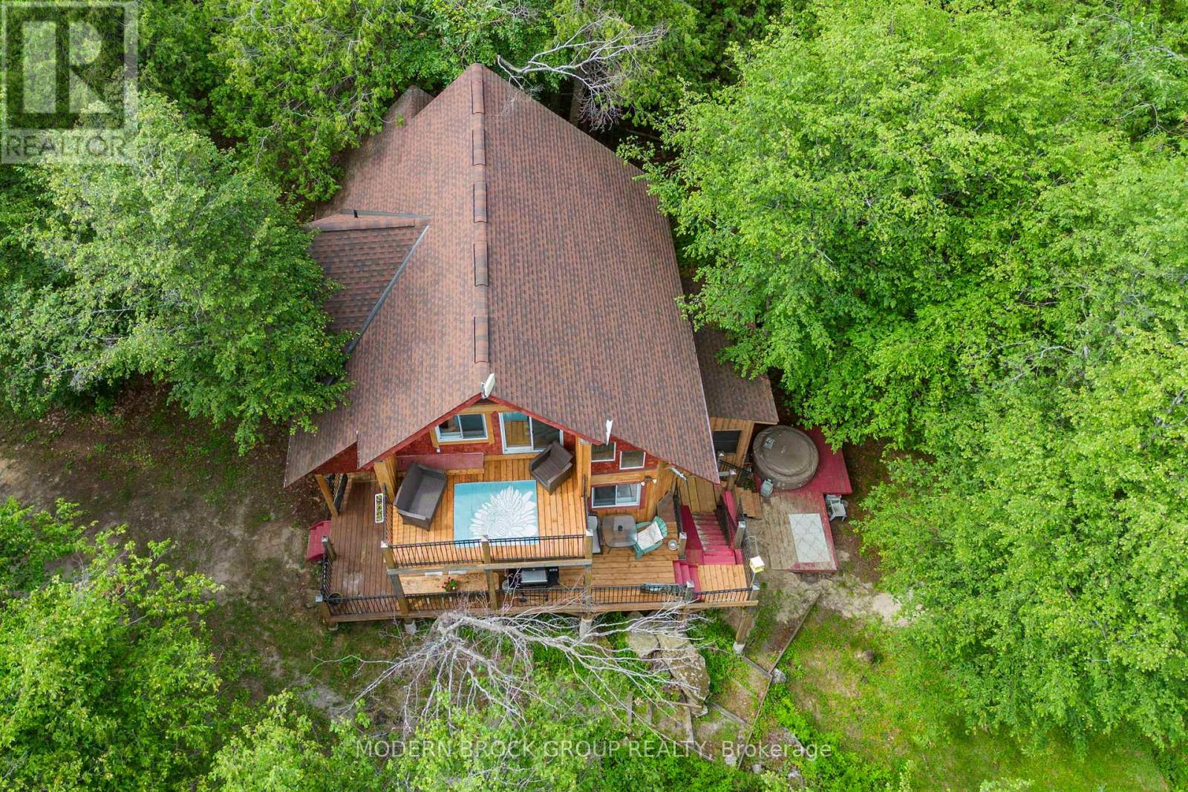
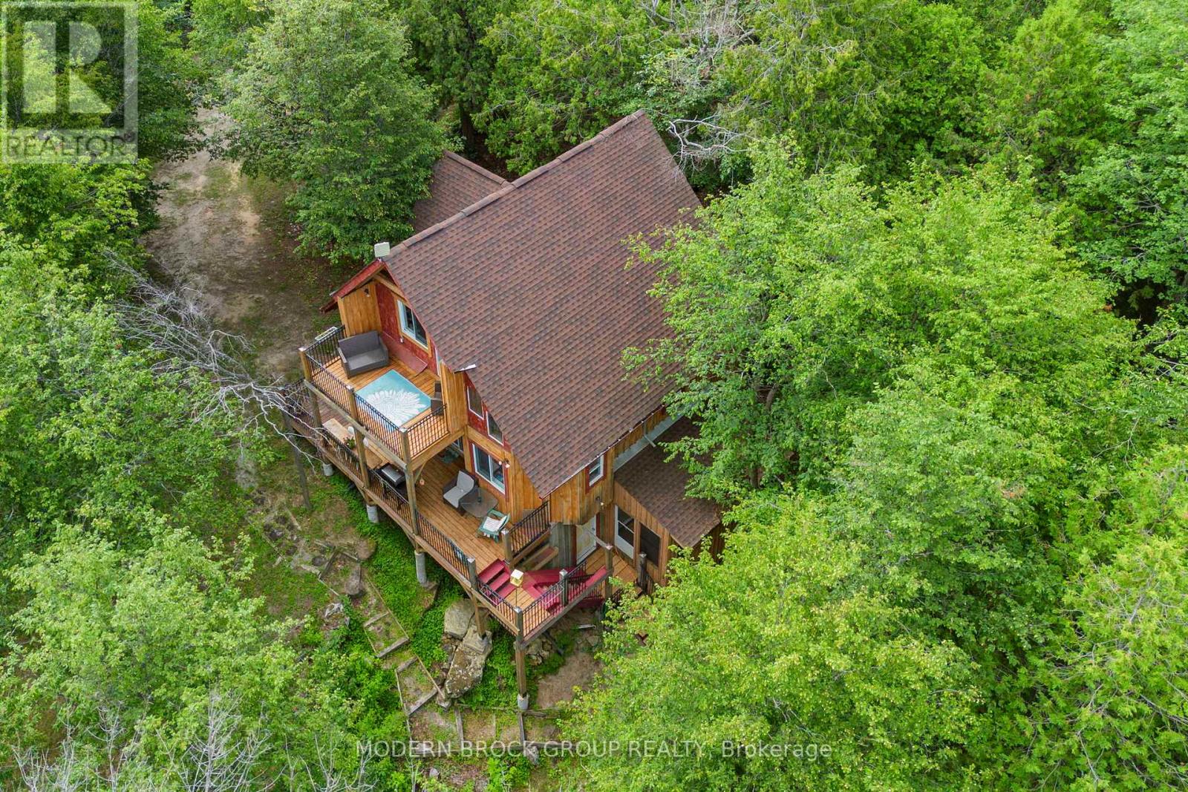
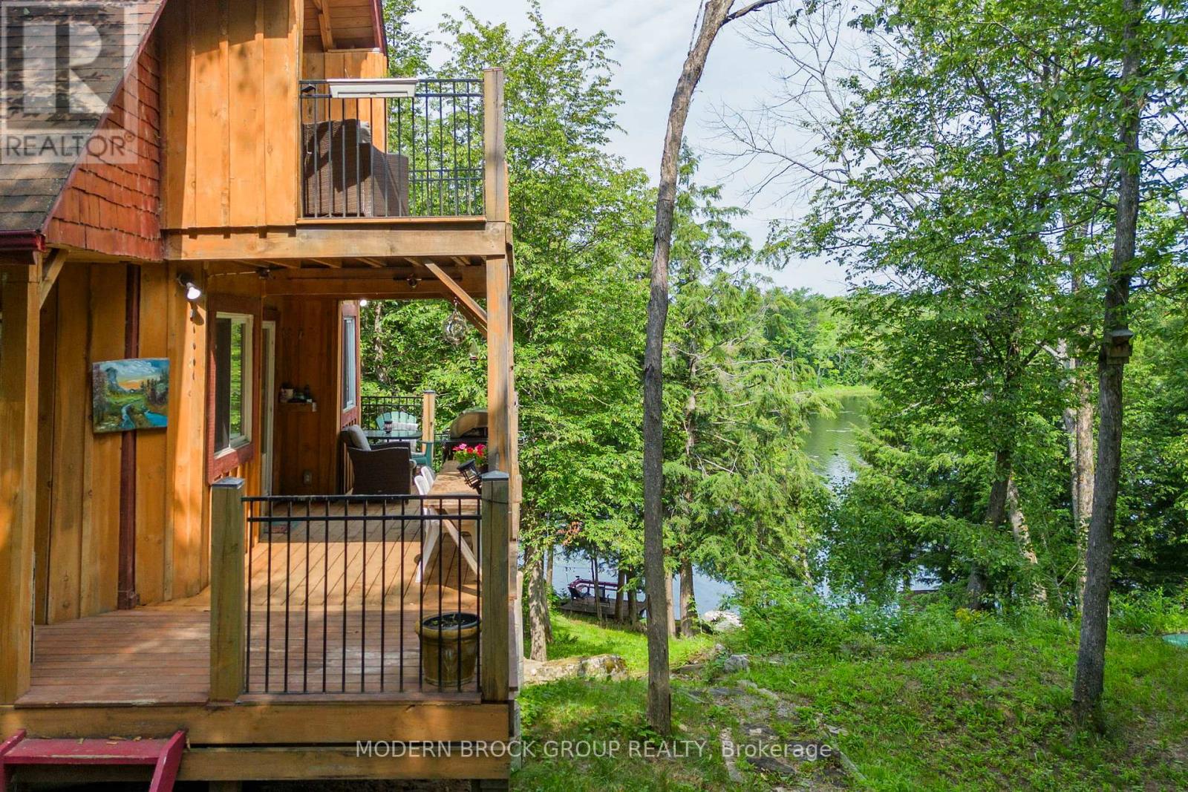
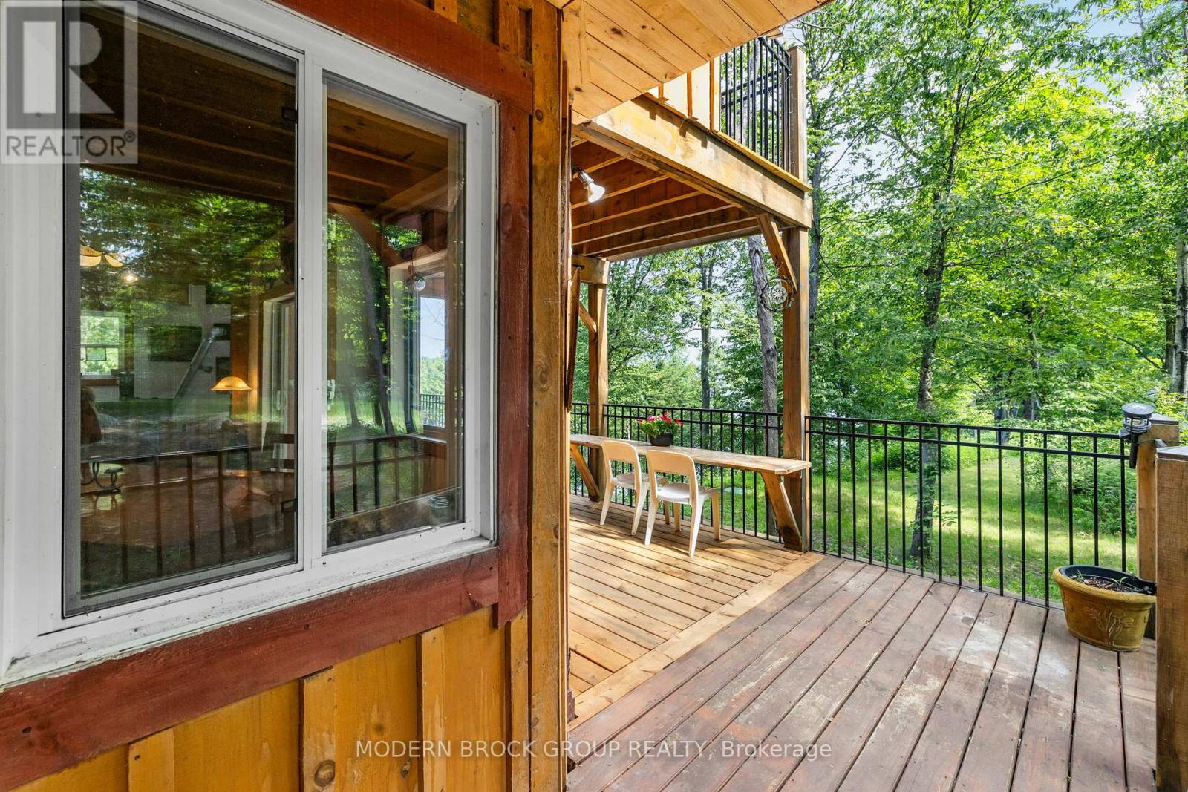
Escape to the waterfront and experience the kind of cottage that brings back cherished summer memories. This charming 2-bedroom, 1.5-bath retreat, located on Bass Lake in Lombardy, is the perfect place to unwind, entertain, and create lasting traditions. The warm pine interior creates a cozy, inviting atmosphere, while the thoughtfully designed layout offers space for family and guests alike. The main floor features a spacious primary bedroom, convenient laundry in the half bathroom, and a welcoming living area centred around a cozy pellet stove. Upstairs, you'll find a second bedroom, a versatile loft overlooking the main floor that serves as an additional family room or sleeping space, and three generous storage closets. Step through the sliding doors onto the private upper patio and take in the peaceful surroundings. Enjoy the outdoors from every angle with a wraparound porch offering two entrances, plus a screened-in lower porch accessible from the full walkout basement. The unfinished basement provides abundant storage and endless potential for future use. Outside, the waterfront is designed for making memories. Relax on the dock, or soak in the views from the lookout patio with seating. Complete with a full septic system, private well, and winterized for year-round enjoyment. A charming bunkie with two bunk beds offers comfortable accommodations for overnight guests, while two storage sheds, one by the cottage and one at the waterfront, provide plenty of room for all your seasonal gear. Whether you're searching for a peaceful weekend getaway or a place where family traditions begin, this waterfront cottage is the perfect escape from everyday life. (id:31684)
| a week ago | Listing updated with changes from the MLS® | |
| a week ago | Status changed to Active | |
| 2 months ago | Price changed to $699,000 | |
| 2 months ago | Listing first seen on site |



The trademarks MLS®, Multiple Listing Service® and the associated logos are owned by The Canadian Real Estate Association (CREA) and identify the quality of services provided by real estate professionals who are members of CREA. Used under license.
The trademarks REALTOR®, REALTORS®, and the REALTOR® logo are controlled by The Canadian Real Estate Association (CREA) and identify real estate professionals who are members of CREA. These trademarks are owned or controlled by The Canadian Real Estate Association (CREA) and identify real estate professionals who are members of CREA (REALTOR®) and/or the quality of services they provide (MLS®).
This REALTOR.ca listing content is owned and licensed by REALTOR® members of The Canadian Real Estate Association.