
4 DAVIS LANERideau Lakes, ON K7A 4S5
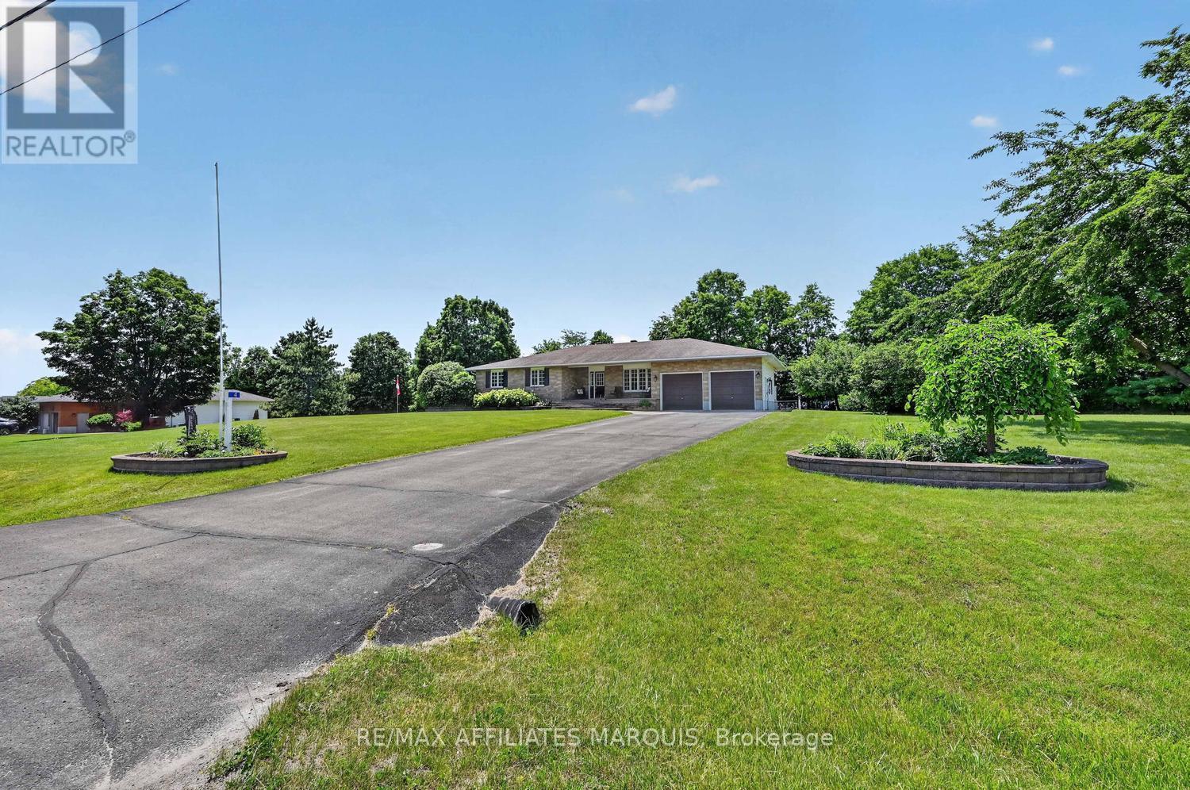
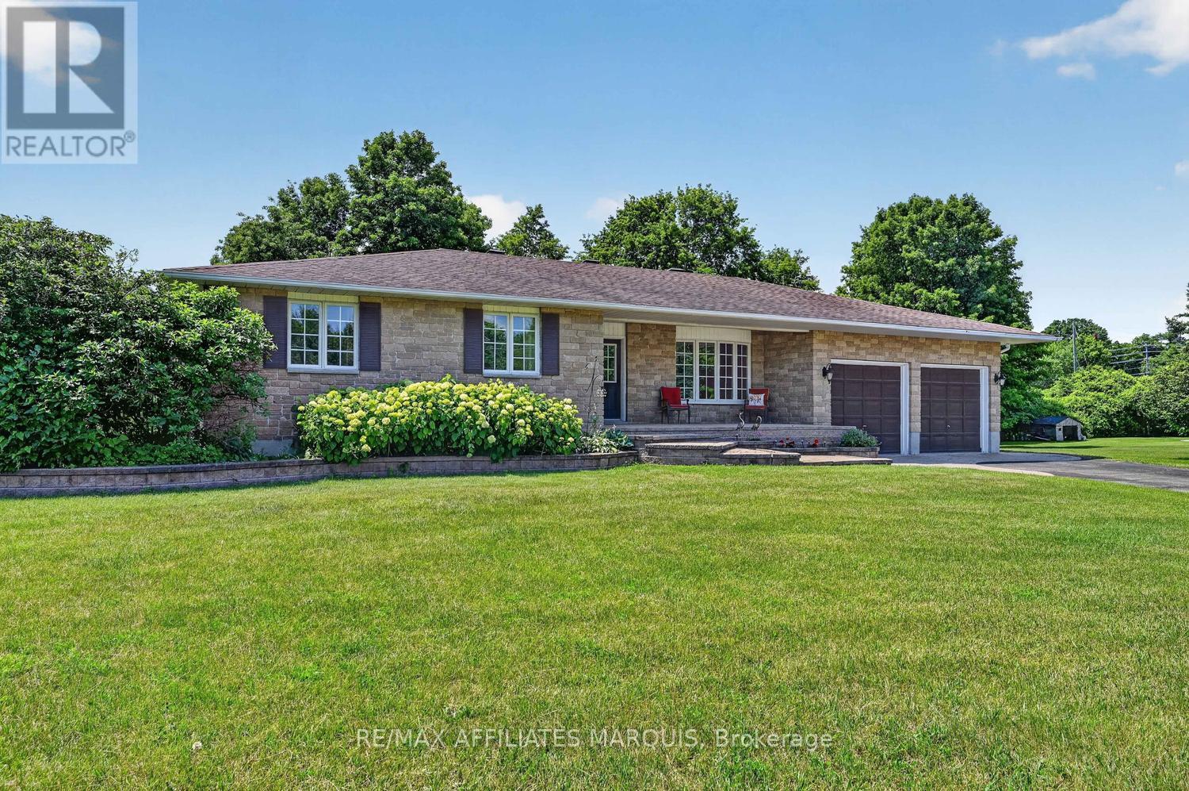
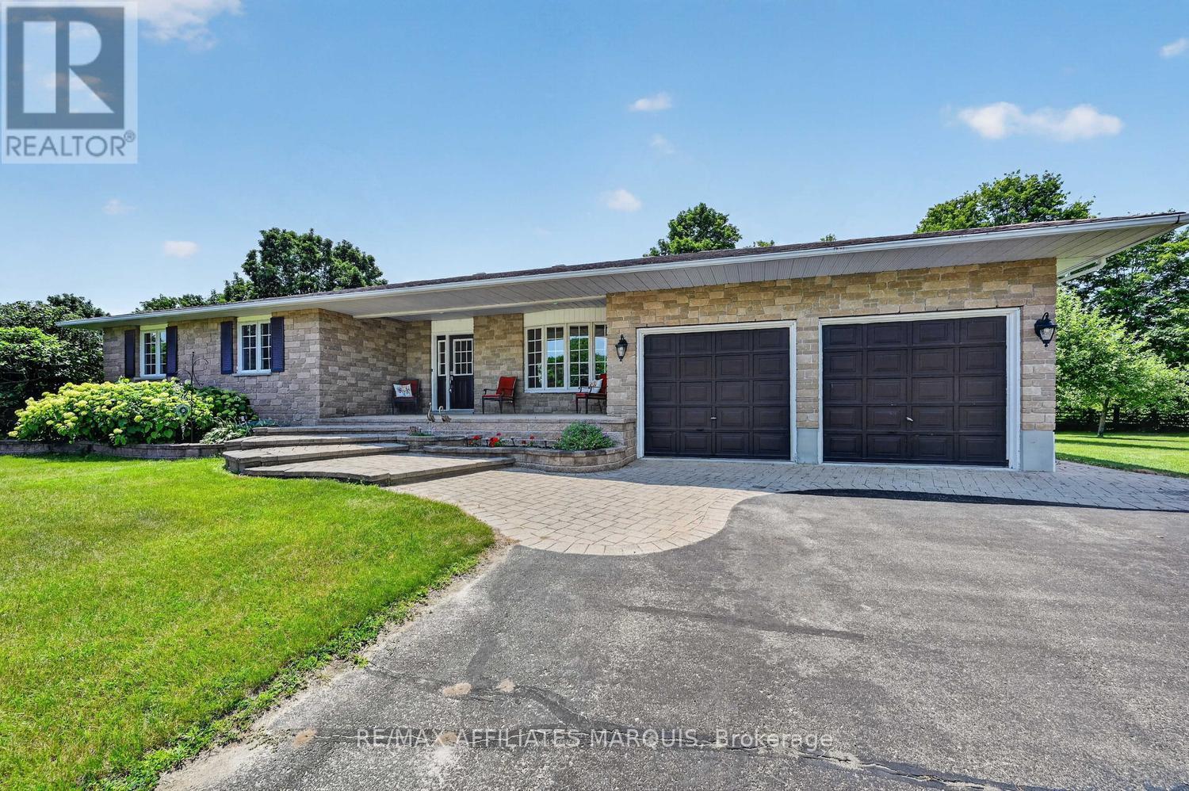
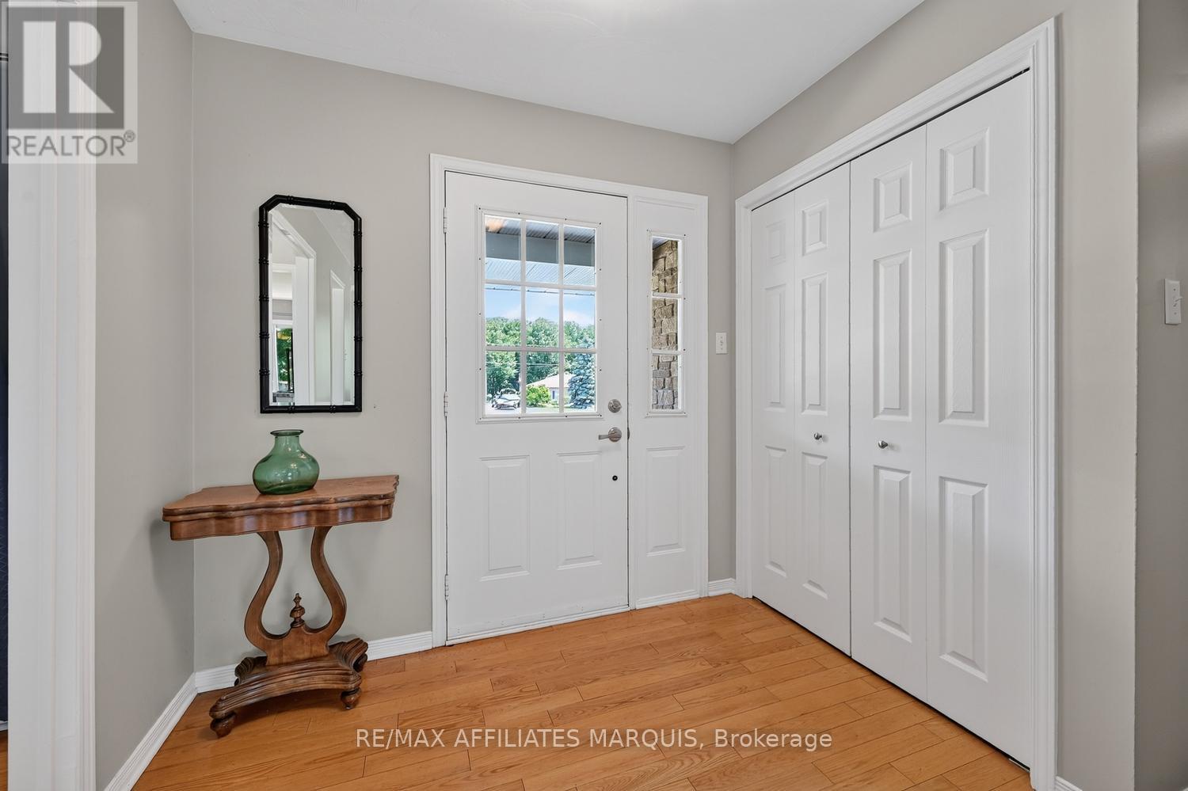
Discover the perfect blend of peaceful country living and everyday convenience in this beautifully maintained bungalow, ideally located in a sought-after neighbourhood just minutes from town. Surrounded by wonderfully landscaped grounds, this inviting home offers exceptional curb appeal and a setting that's perfect for those seeking tranquility without sacrificing access to amenities.Step inside to a spacious, thoughtfully designed main floor featuring hardwood flooring throughout. The bright and functional kitchen offers abundant cabinetry and a cozy breakfast nook, while the formal dining area is ideal for family gatherings and entertaining. The sun-filled living room overlooks the beautifully landscaped rear yard, creating a warm and welcoming space to relax. Three generous bedrooms, convenient main-floor laundry, and direct access to the attached garage make everyday living both comfortable and practical. The finished lower level significantly expands your living space, offering a large family room anchored by a stunning stone gas fireplace-perfect for cozy evenings. A versatile den provides an excellent home office, hobby room, or guest space, while the 3-piece bathroom, and abundant storage, add flexibility to suit your lifestyle. Outside, you'll appreciate the inviting interlock walkway leading to the charming front porch, an ideal spot to enjoy your morning coffee or catch up with friends. At the rear, a covered porch overlooks the beautifully maintained, partially fenced backyard, providing a wonderful space for children, pets, gardening, or simply unwinding in your own private retreat. (id:31684)
| 4 weeks ago | Listing updated with changes from the MLS® | |
| 4 weeks ago | Status changed to Active | |
| a month ago | Price changed to $749,900 | |
| 3 months ago | Listing first seen on site |



The trademarks MLS®, Multiple Listing Service® and the associated logos are owned by The Canadian Real Estate Association (CREA) and identify the quality of services provided by real estate professionals who are members of CREA. Used under license.
The trademarks REALTOR®, REALTORS®, and the REALTOR® logo are controlled by The Canadian Real Estate Association (CREA) and identify real estate professionals who are members of CREA. These trademarks are owned or controlled by The Canadian Real Estate Association (CREA) and identify real estate professionals who are members of CREA (REALTOR®) and/or the quality of services they provide (MLS®).
This REALTOR.ca listing content is owned and licensed by REALTOR® members of The Canadian Real Estate Association.