
115 LIVINGSTON AVENUEKingston (Central City East), ON K7L4L3
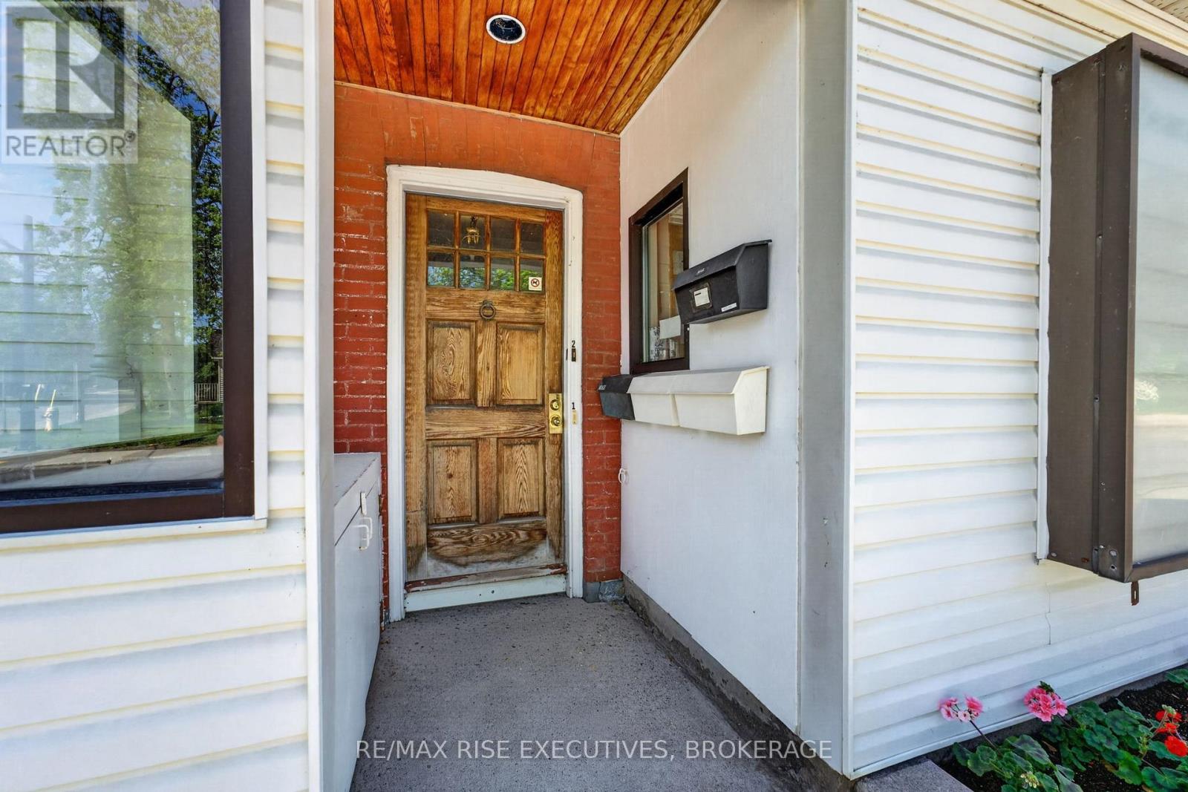
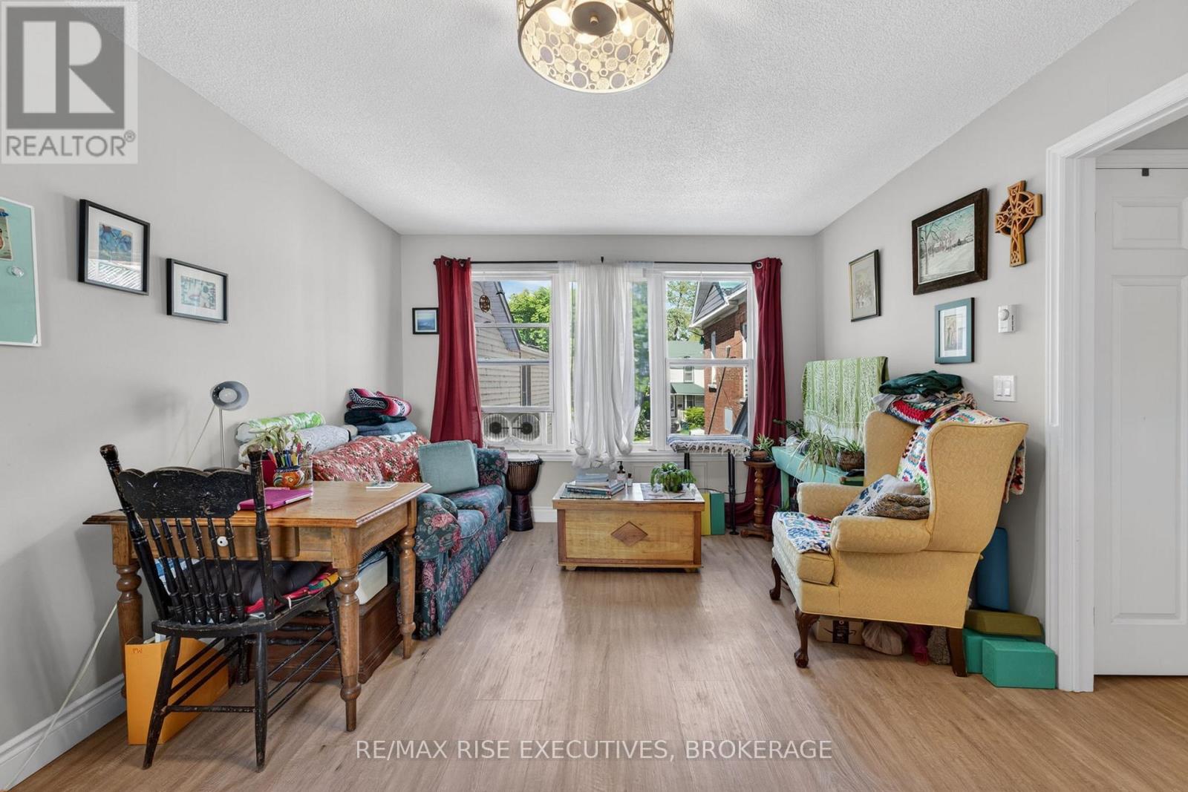
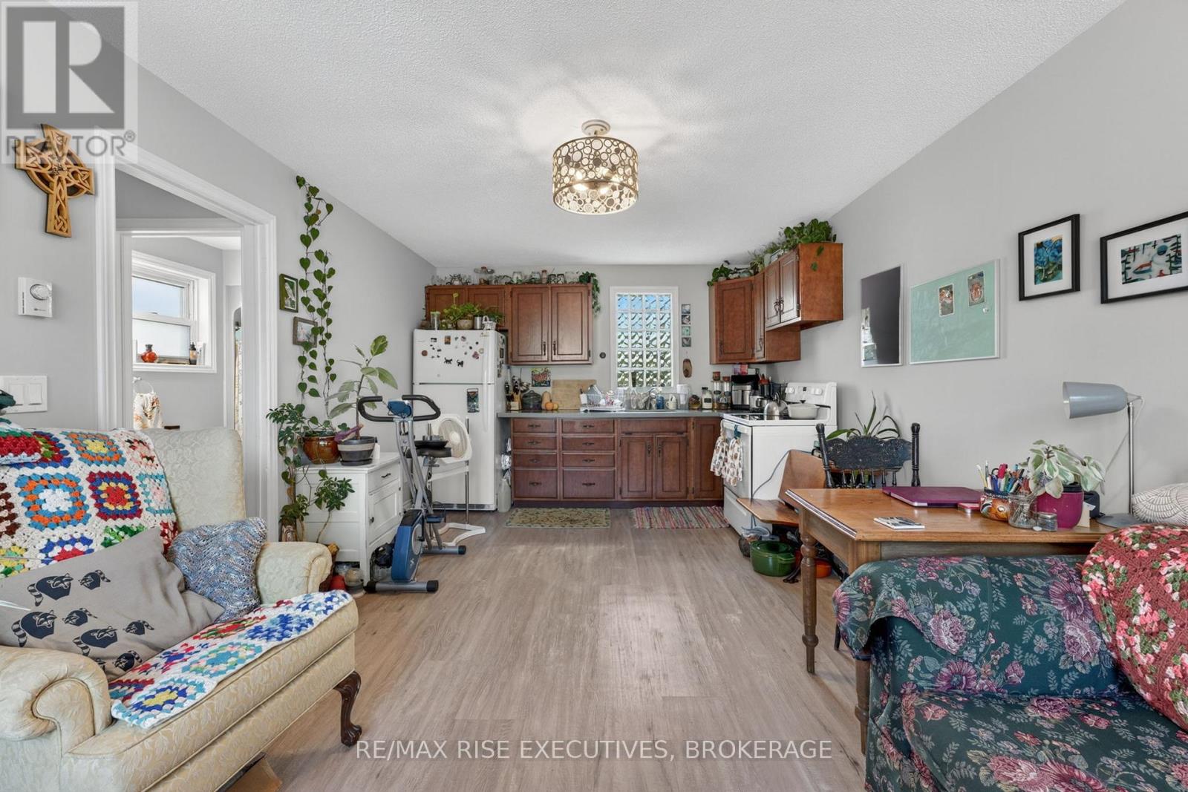
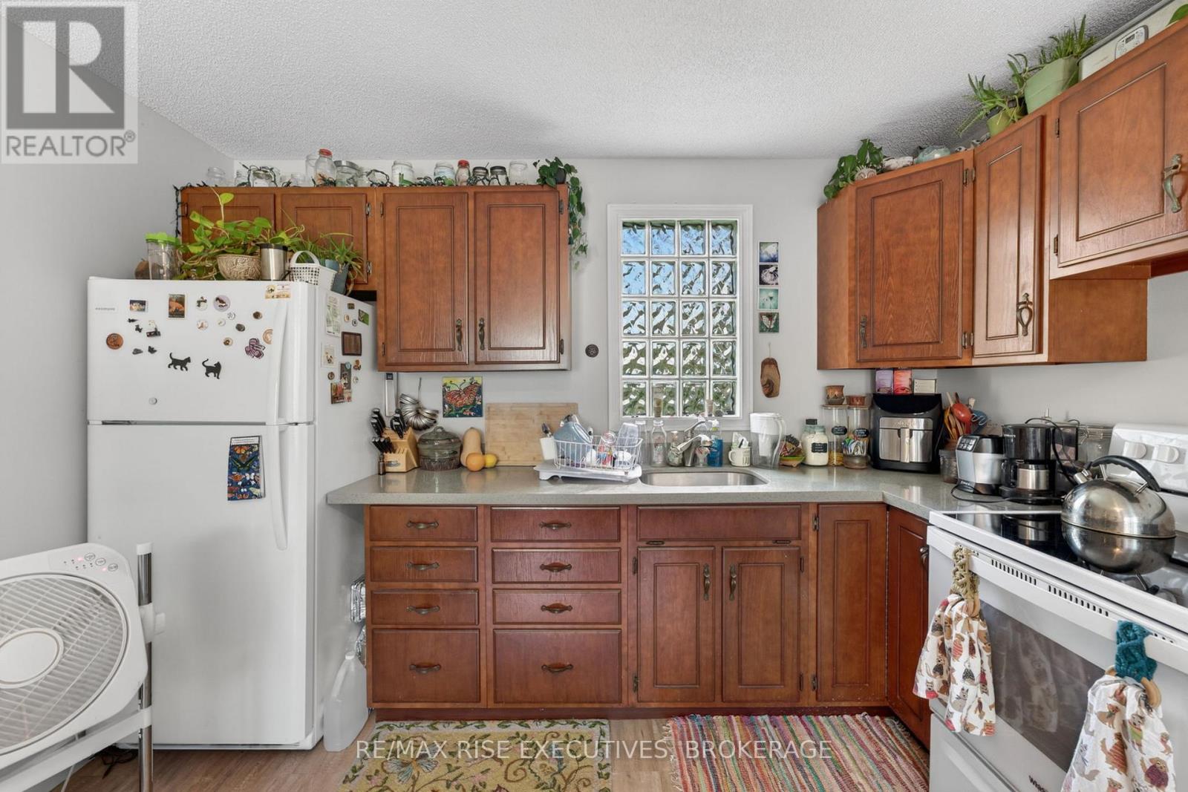
A rare opportunity to own a true community landmark! Offered for sale for the first time on the open market, this well-established mixed-use commercial property features a thriving grocery store with a renowned full-service meat counter and three residential apartments above, providing excellent income potential. Ideally situated on a high-traffic corner in a highly desirable neighbourhood, the grocery store has proudly served the community since 1918, earning generations of loyal, repeat customers and an outstanding reputation. The current owner has successfully owned and operated both the building and the business for the past 40 years and is now retiring, creating an exceptional opportunity for a new owner to continue this longstanding tradition. Please note: The purchase price is for the building only. The successful grocery business is being offered for sale separately; however, both the building and the business must be purchased together by the same buyer. This unique offering allows the new owner to acquire both a prime commercial property and an established, profitable business with over a century of community presence. Whether you're looking to expand your investment portfolio or take over a respected, long-standing local business, this is an exceptional opportunity that rarely becomes available. Get in touch today for full details on this outstanding investment opportunity. (id:31684)
| 4 weeks ago | Listing updated with changes from the MLS® | |
| 4 weeks ago | Listing first seen on site |



The trademarks MLS®, Multiple Listing Service® and the associated logos are owned by The Canadian Real Estate Association (CREA) and identify the quality of services provided by real estate professionals who are members of CREA. Used under license.
The trademarks REALTOR®, REALTORS®, and the REALTOR® logo are controlled by The Canadian Real Estate Association (CREA) and identify real estate professionals who are members of CREA. These trademarks are owned or controlled by The Canadian Real Estate Association (CREA) and identify real estate professionals who are members of CREA (REALTOR®) and/or the quality of services they provide (MLS®).
This REALTOR.ca listing content is owned and licensed by REALTOR® members of The Canadian Real Estate Association.