
24 CHANT TERRACEFront of Yonge, ON K0E 1R0
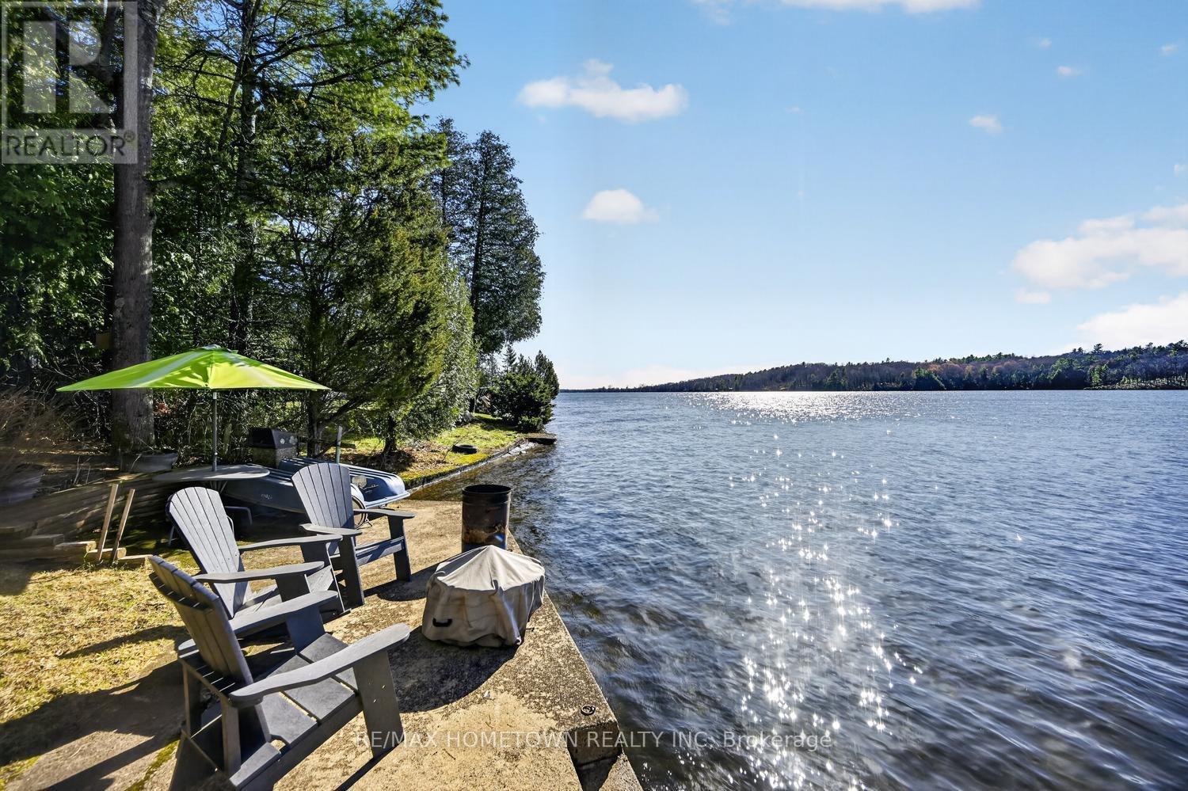
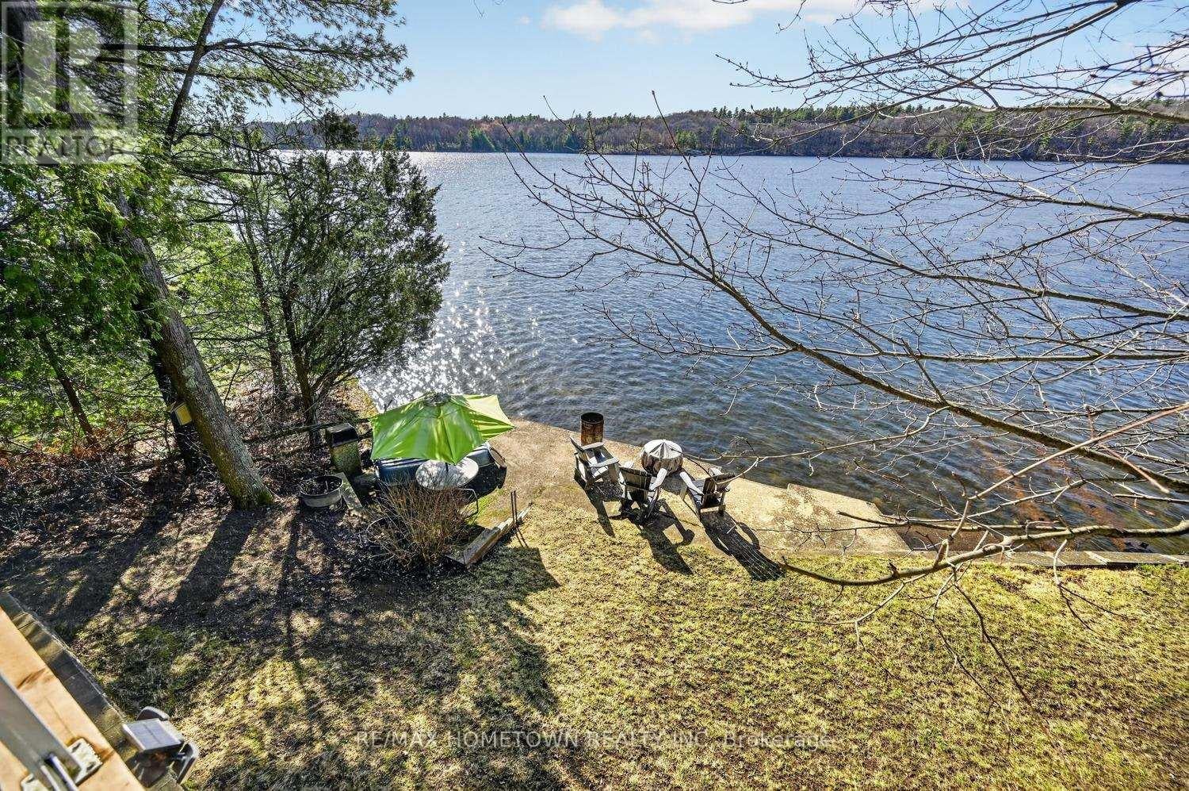
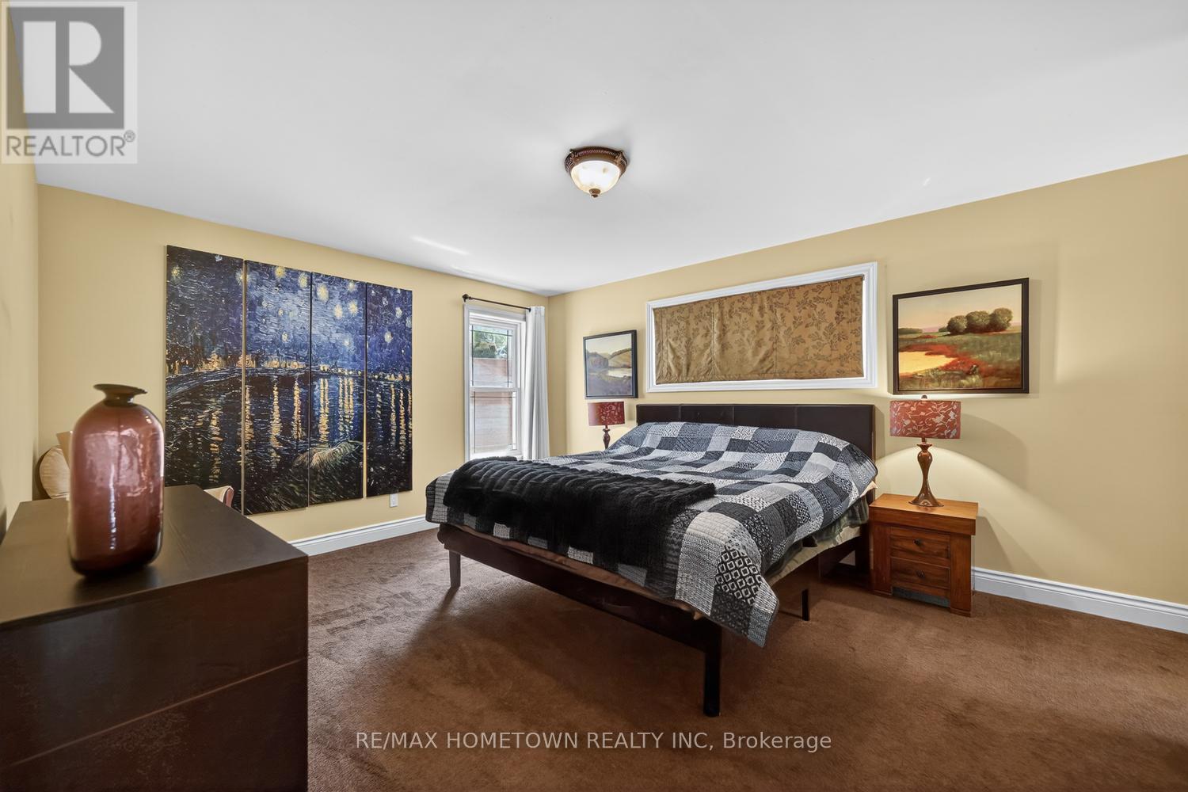
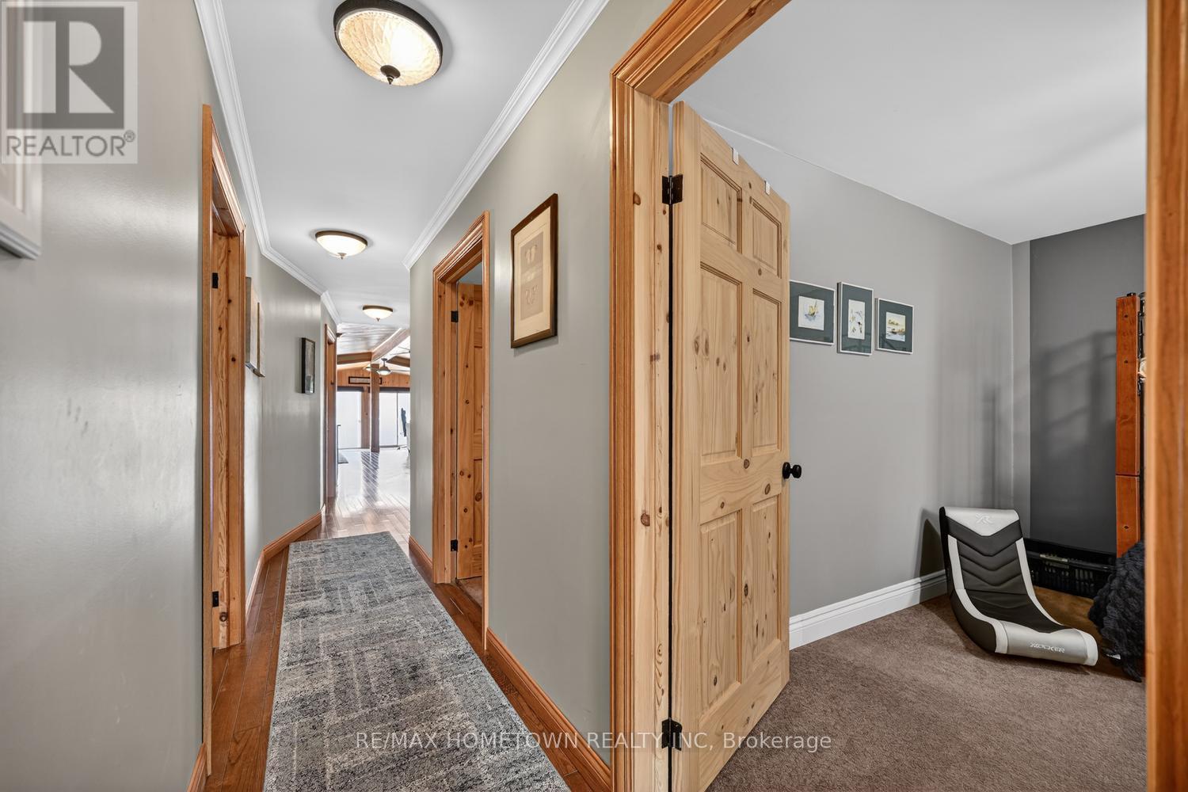
Escape the city grind without sacrificing space, comfort, or connectivity. Nestled on the pristine shores of Graham Lake in Front of Yonge Township, this spectacular 4-bedroom, 3-bathroom executive bungalow offers the ultimate blend of luxury, privacy, and year-round waterfront living. Redesigned and meticulously maintained, this is not just a seasonal cottage-it is a grand primary residence boasting a spacious layout designed for those who demand a premium, turnkey lifestyle change. Adding immense value, the completely finished walkout lower level functions as a fully independent in-law/granny suite-complete with its own kitchen, living area with a second fireplace, bedroom, bathroom, separate laundry hookups, and a massive 28-foot workshop. Main level captures the natural serenity of the lake through an open-concept family room accented by cathedral ceilings, a cozy gas fireplace, and a bright kitchen centered around a generous island. Step into the stunning four-season sunroom or walk out onto the sprawling, multi-tier deck overlooking the completely untouched natural surroundings. Tucked away on a beautiful lot with 109 feet of direct, clean waterfront frontage, your private dock serves as your launching pad for swimming, kayaking, fishing, and boating. This spectacular home features a timeless stone exterior and a durable steel roof, the property operates on an efficient electric forced-air system equipped with central air conditioning and two propane fireplaces one on each level to provide a nostalgic cozy feel. A fully functional septic system and a reliable drilled well provide effortless, independent four-season living. Every major component has been optimized to give you absolute peace of mind while enjoying the pinnacle of lakefront luxury. Don't miss this rare opportunity to secure a premium lakefront estate during peak summer. Your private retreat awaits. (id:31684)
| 3 weeks ago | Listing updated with changes from the MLS® | |
| a month ago | Status changed to Active | |
| a month ago | Price changed to $899,900 | |
| 2 months ago | Listing first seen on site |



The trademarks MLS®, Multiple Listing Service® and the associated logos are owned by The Canadian Real Estate Association (CREA) and identify the quality of services provided by real estate professionals who are members of CREA. Used under license.
The trademarks REALTOR®, REALTORS®, and the REALTOR® logo are controlled by The Canadian Real Estate Association (CREA) and identify real estate professionals who are members of CREA. These trademarks are owned or controlled by The Canadian Real Estate Association (CREA) and identify real estate professionals who are members of CREA (REALTOR®) and/or the quality of services they provide (MLS®).
This REALTOR.ca listing content is owned and licensed by REALTOR® members of The Canadian Real Estate Association.