
27 A CEDAR SANDS ROADWAY ROADRideau Lakes, ON K0E 1N0
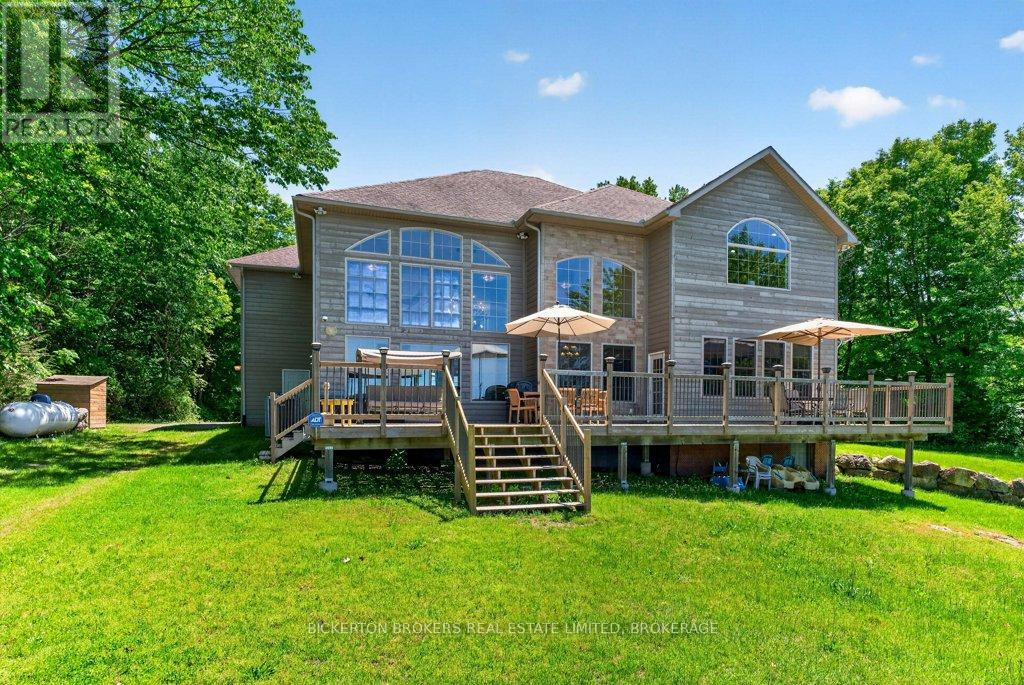
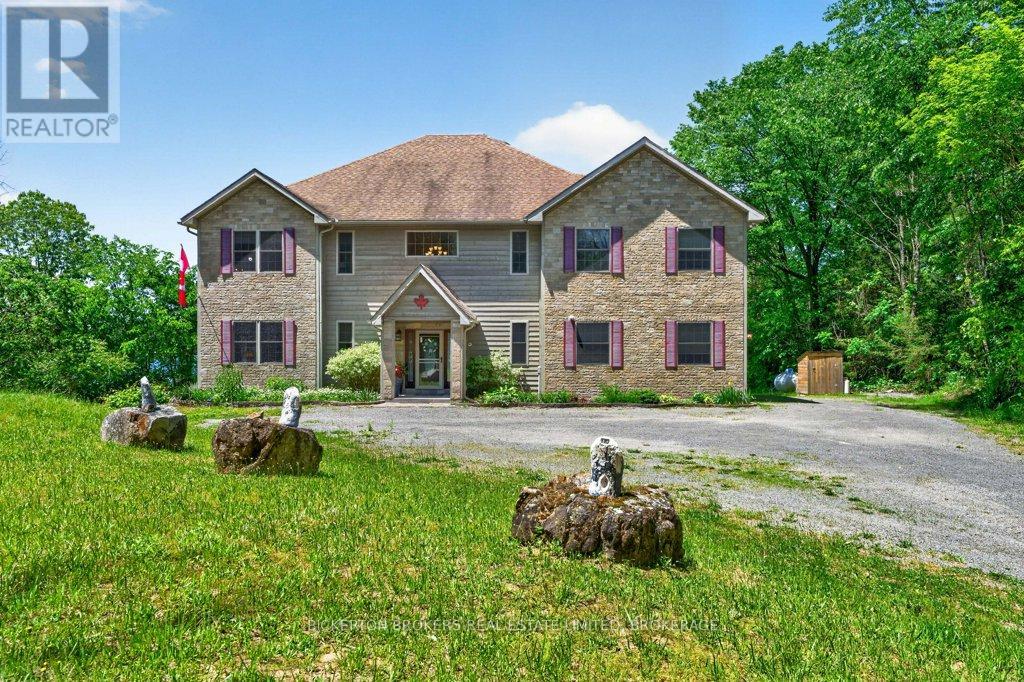
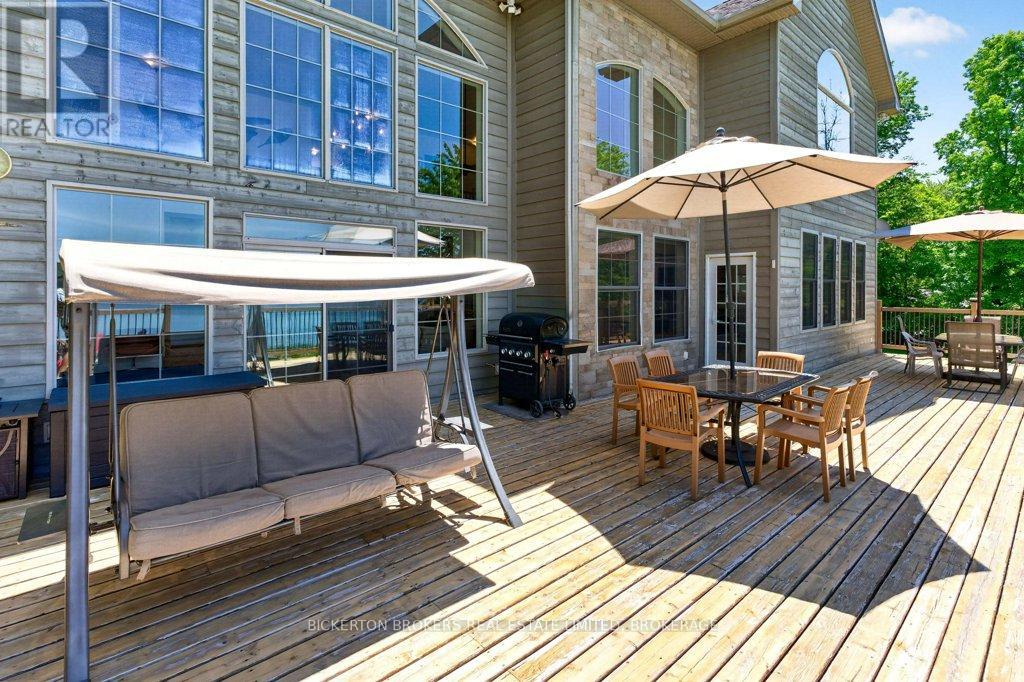
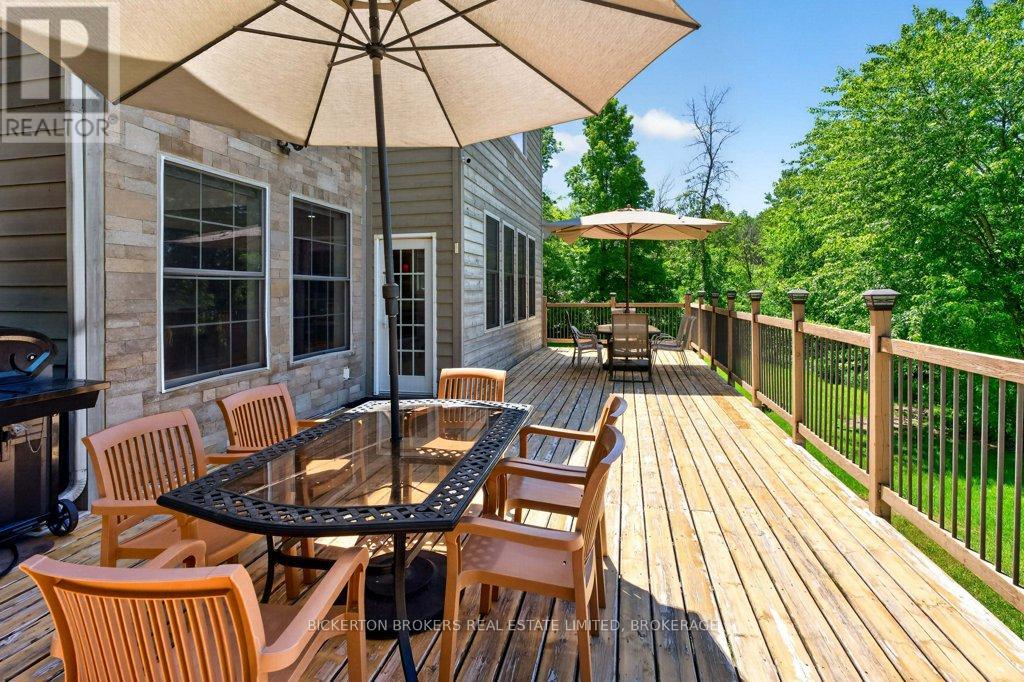
Welcome to 27A Cedar Sands, an exceptional waterfront residence on the shores of Lower Beverly Lake, where luxury, space, and breathtaking views come together to create an unforgettable place to call home. Offering an impressive 4,287 square feet of thoughtfully designed living space, this stunning property features 5 spacious bedrooms and 4.5 bathrooms, making it ideal for families, entertaining, or hosting guests. From the moment you step inside, you're greeted by a soaring vaulted ceiling and an abundance of oversized windows that flood the home with natural light while showcasing spectacular water views.The heart of the home is the expansive kitchen, designed for both everyday living and entertaining, with beautiful lake views. The adjoining living area is warm and inviting, complete with a custom bar, creating the perfect space to gather with family and friends.Entertainment continues with a dedicated games room featuring a pool table and dart board, offering endless enjoyment year-round. The impressive primary suite serves as a private retreat, boasting generous proportions, a luxurious ensuite bathroom, and stunning views of the water.Step outside onto the large waterfront deck, an incredible setting for summer barbecues, evening cocktails, or simply relaxing while taking in the scenery. The property also features a large private dock, providing easy access to boating, swimming, fishing, and all the recreational opportunities that Lower Beverly Lake has to offer. (id:31684)
| 4 weeks ago | Listing updated with changes from the MLS® | |
| 4 weeks ago | Status changed to Active | |
| 3 months ago | Listing first seen on site |



The trademarks MLS®, Multiple Listing Service® and the associated logos are owned by The Canadian Real Estate Association (CREA) and identify the quality of services provided by real estate professionals who are members of CREA. Used under license.
The trademarks REALTOR®, REALTORS®, and the REALTOR® logo are controlled by The Canadian Real Estate Association (CREA) and identify real estate professionals who are members of CREA. These trademarks are owned or controlled by The Canadian Real Estate Association (CREA) and identify real estate professionals who are members of CREA (REALTOR®) and/or the quality of services they provide (MLS®).
This REALTOR.ca listing content is owned and licensed by REALTOR® members of The Canadian Real Estate Association.