
28 ANGLICAN CHURCH ROADRideau Lakes, ON K0G 1L0
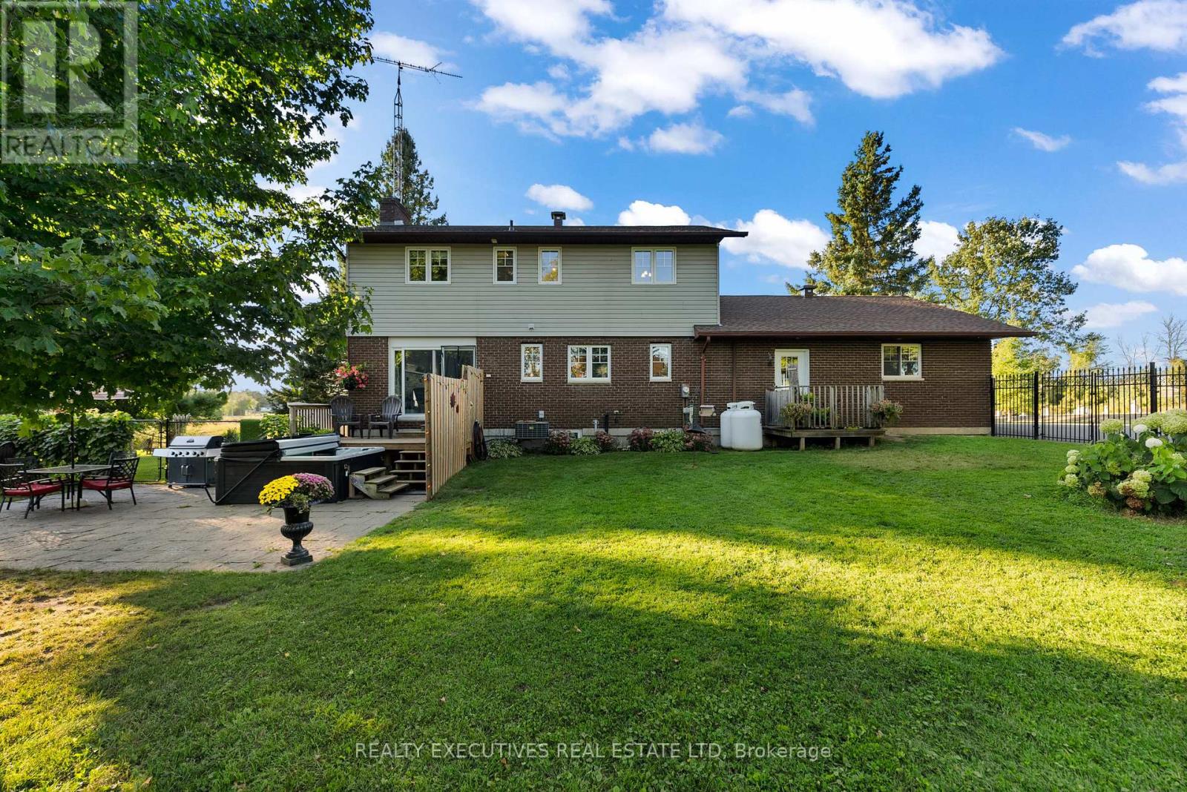
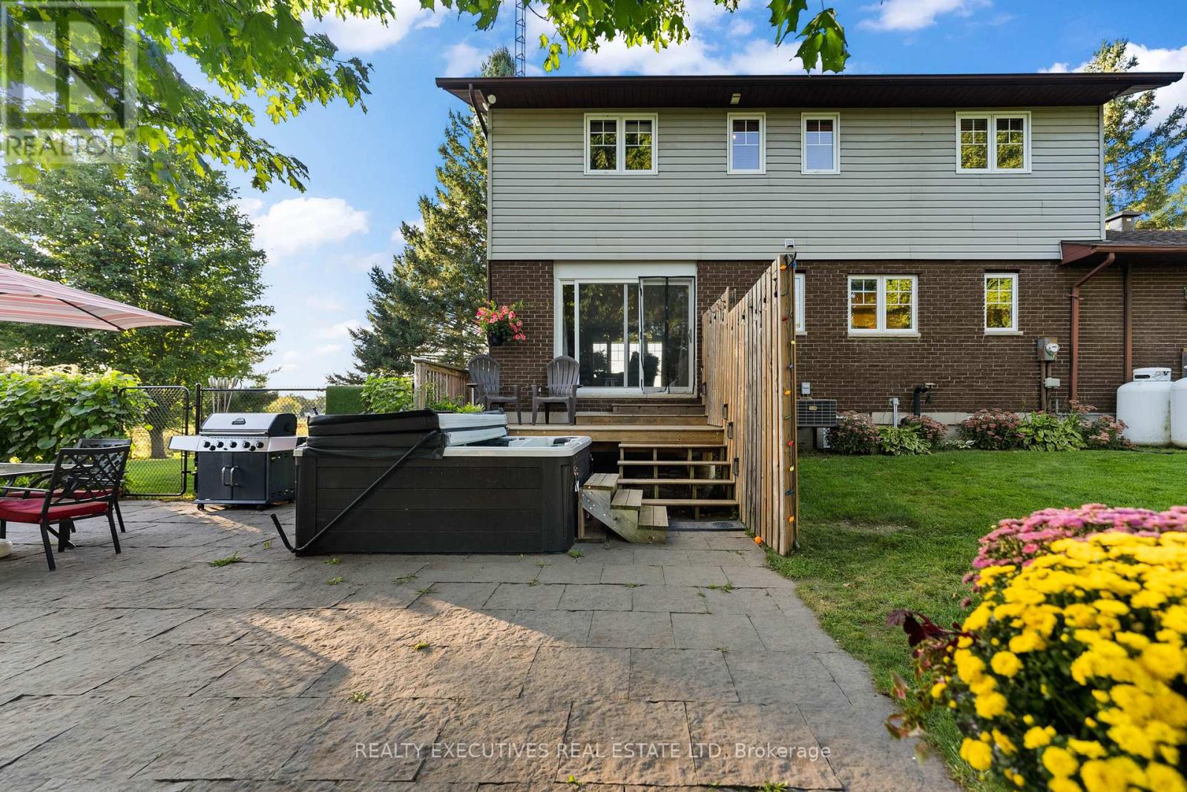
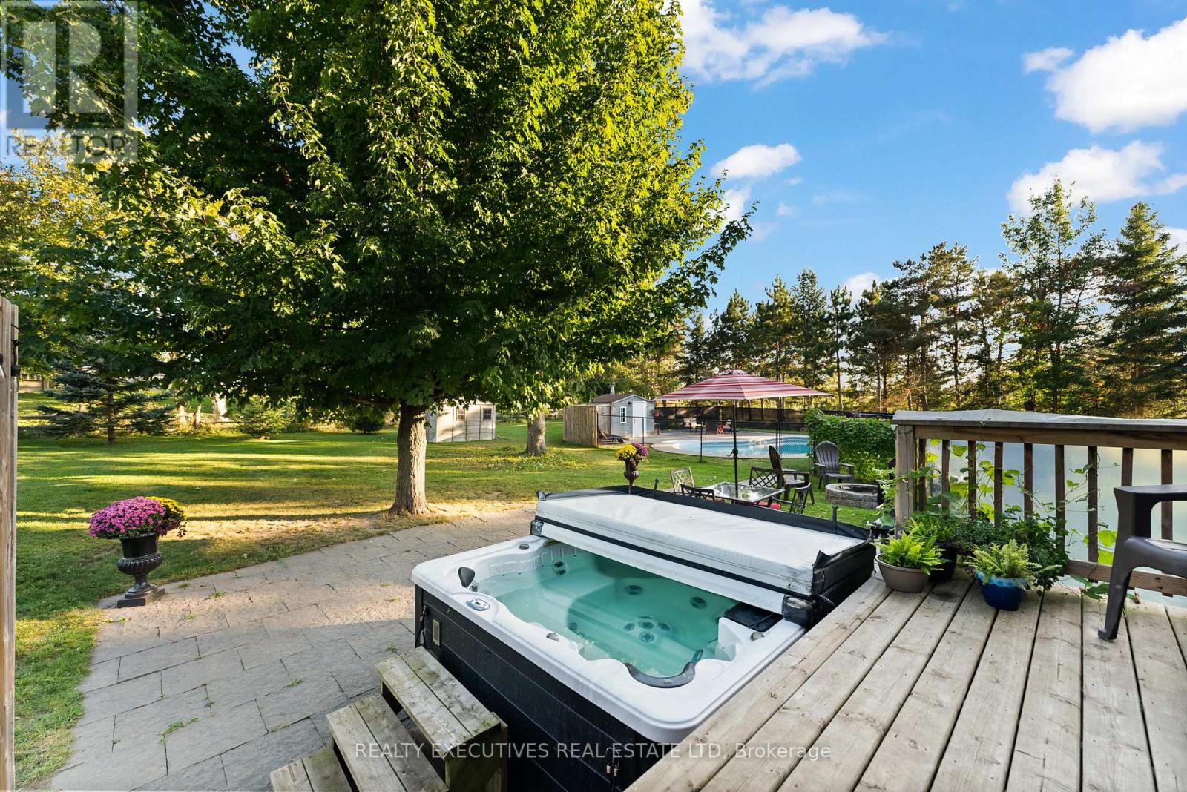
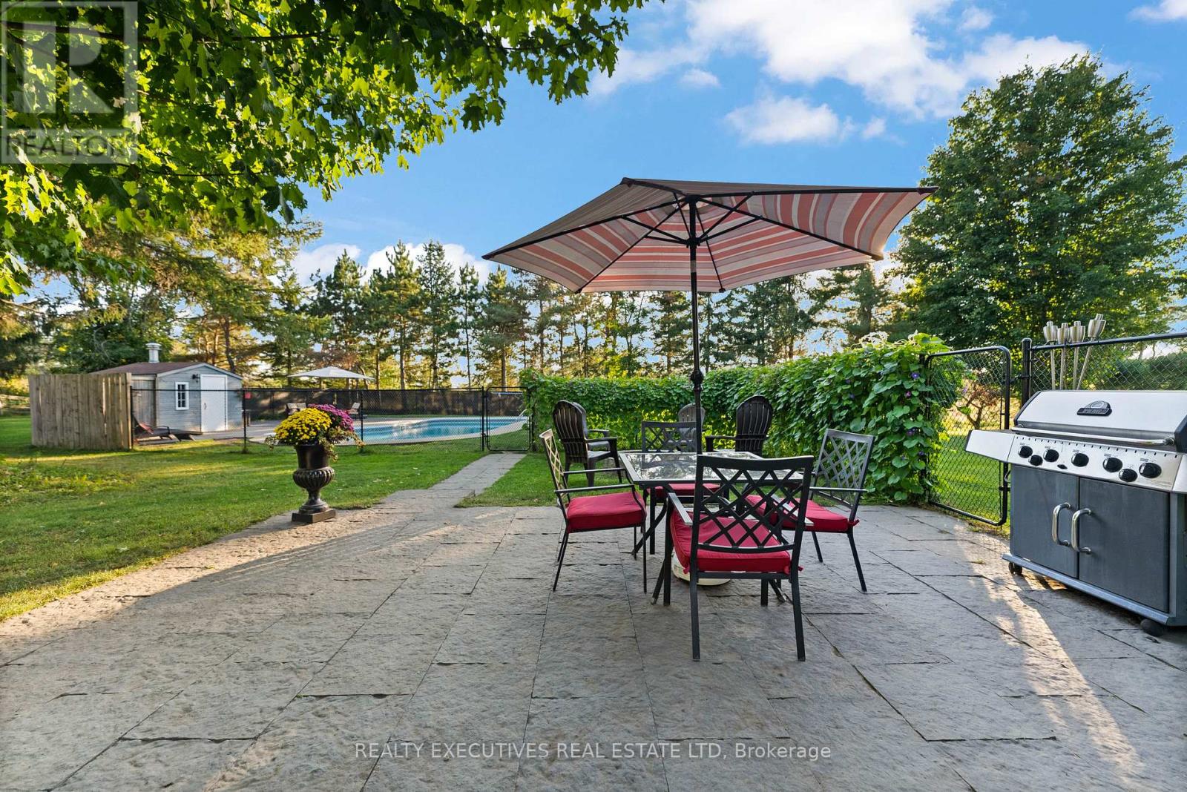
Set on 3.1 beautifully landscaped acres, this exceptional property offers a private backyard retreat featuring a heated saltwater inground pool with pump house, a six-person hot tub, and extensive outdoor amenities. The fully fenced grounds include a dedicated dog run, vegetable garden, separate pool enclosure, two storage sheds, a stone fire pit, mature trees, a large circular driveway, and stunning sunset views from the front of the home.The residence features a heated two-car garage with convenient access to a spacious mudroom. Inside, you'll find a bright, well-appointed kitchen with granite countertops and newer stainless steel appliances, along with generous dining and living areas highlighted by a cozy fireplace.The second level offers three bedrooms, including an expansive primary suite, as well as a five-piece family bathroom. The lower level provides additional living space with a family room featuring a wood-burning stove, a wood chute, exercise room, hobby room, and laundry area. Ideally located less than 1 km from the Cataraqui Trail, offering year-round opportunities for walking, cycling, and snowmobiling. Enjoy easy access to numerous lakes, including the Heritage Rideau System, while remaining just a short drive to Smiths Falls and Perth. Excellent connectivity to Highway 15. Floor plans available upon request. (id:31684)
| 14 hours ago | Listing updated with changes from the MLS® | |
| 18 hours ago | Status changed to Active | |
| a week ago | Price changed to $669,900 | |
| 3 months ago | Listing first seen on site |



The trademarks MLS®, Multiple Listing Service® and the associated logos are owned by The Canadian Real Estate Association (CREA) and identify the quality of services provided by real estate professionals who are members of CREA. Used under license.
The trademarks REALTOR®, REALTORS®, and the REALTOR® logo are controlled by The Canadian Real Estate Association (CREA) and identify real estate professionals who are members of CREA. These trademarks are owned or controlled by The Canadian Real Estate Association (CREA) and identify real estate professionals who are members of CREA (REALTOR®) and/or the quality of services they provide (MLS®).
This REALTOR.ca listing content is owned and licensed by REALTOR® members of The Canadian Real Estate Association.