
4782 BRITON-HOUGHTON BAY ROADRideau Lakes, ON K0G1V0
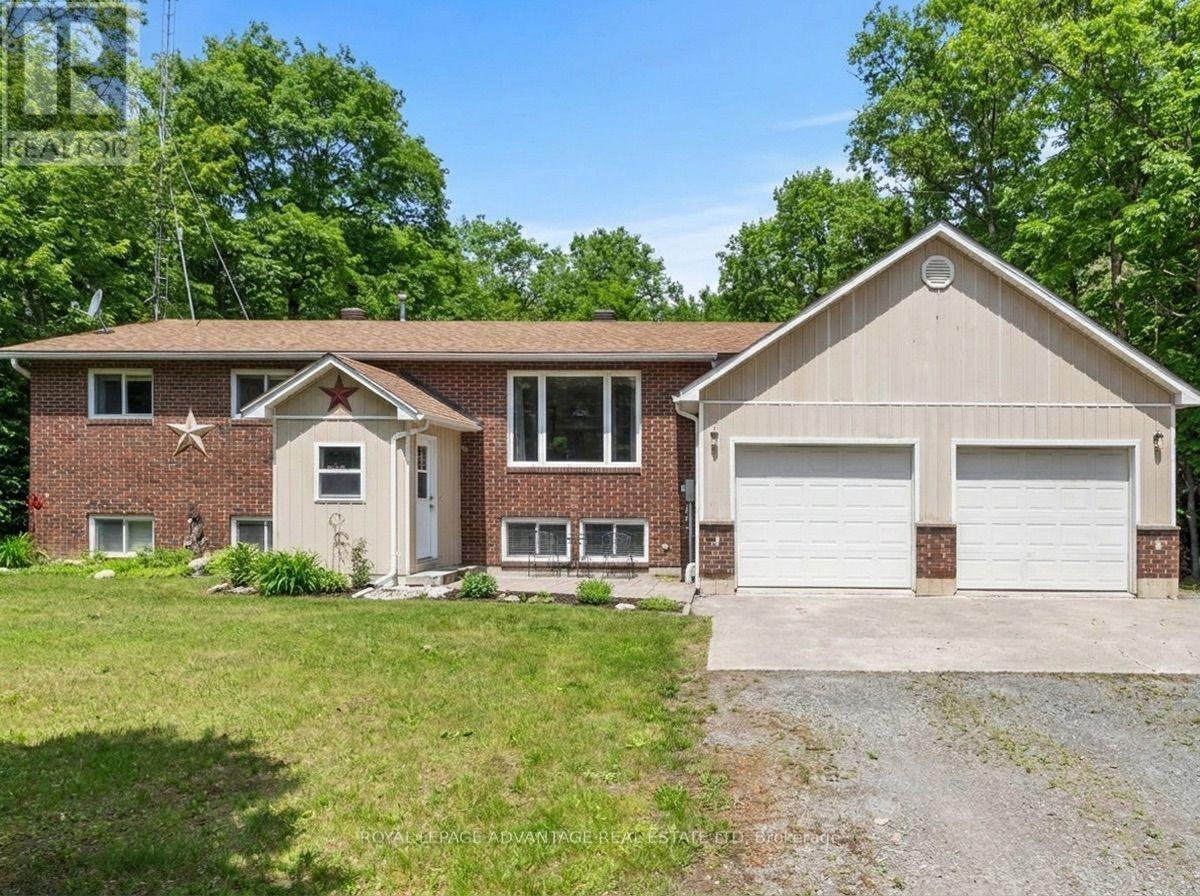
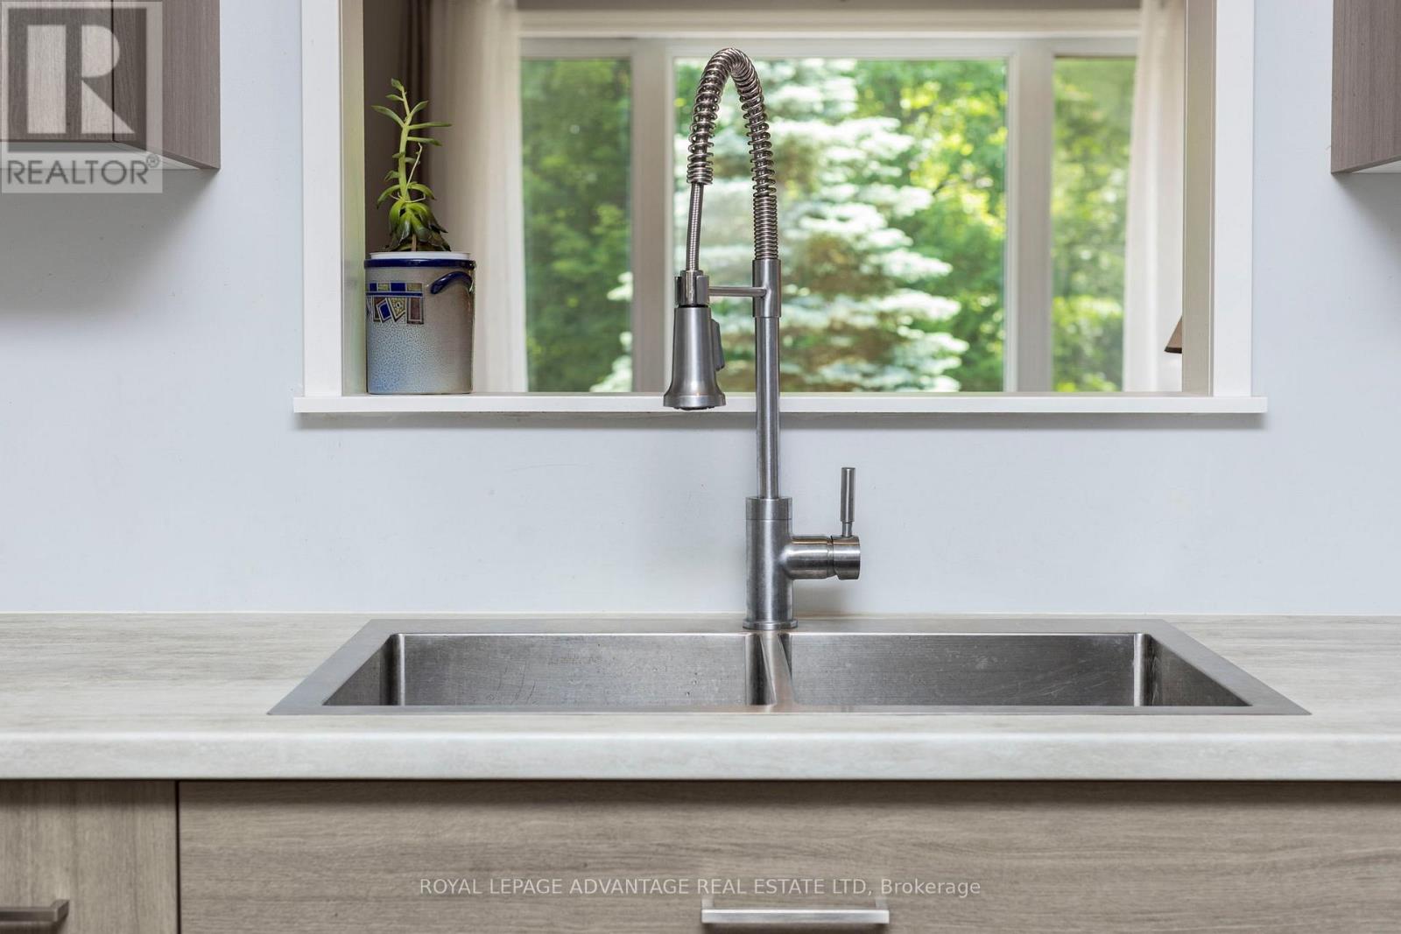
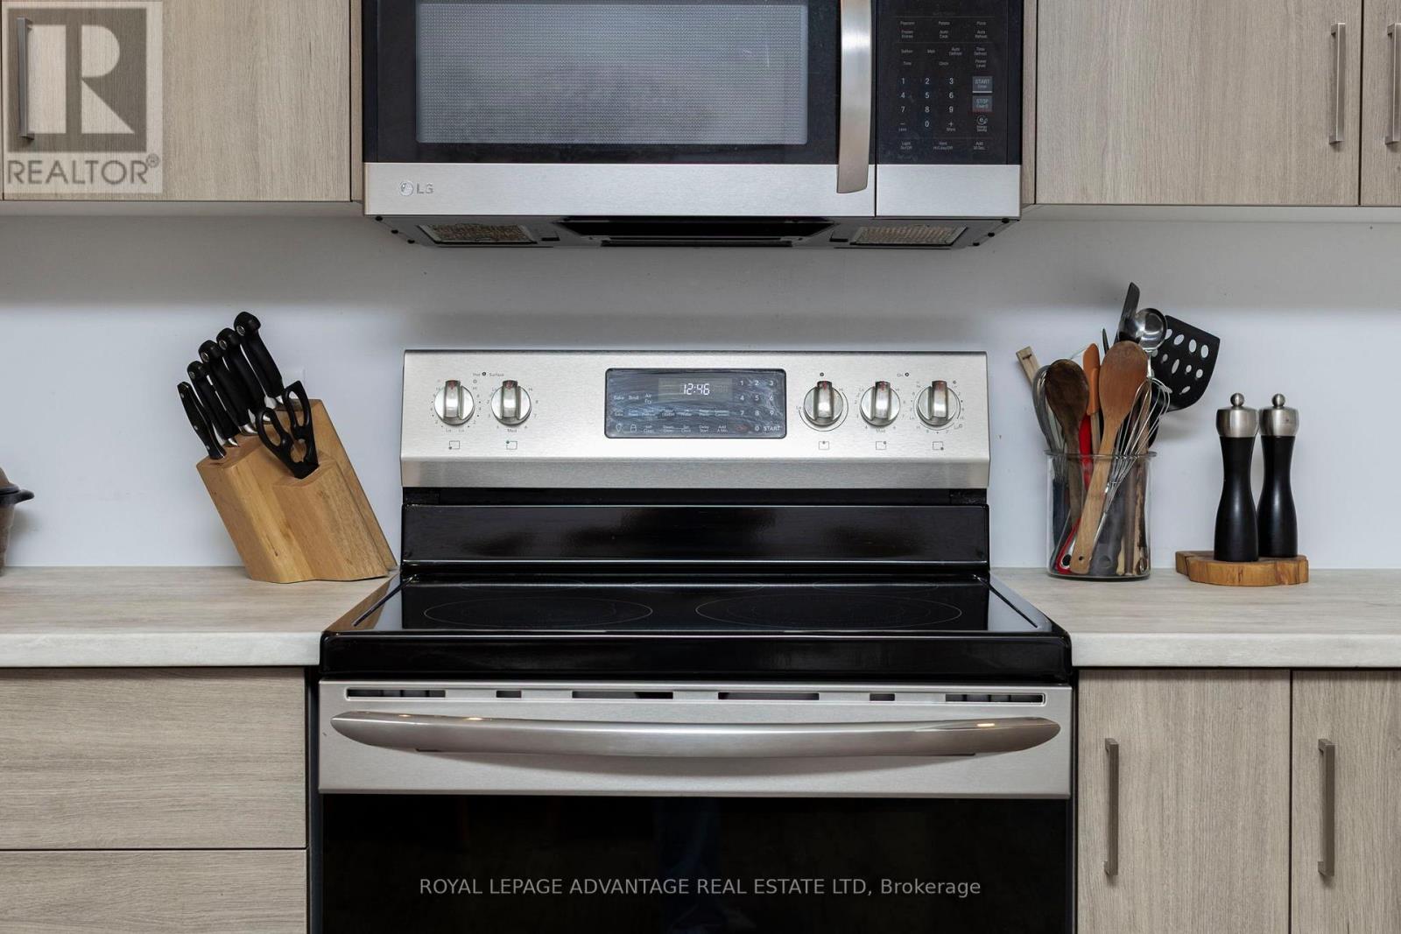
Welcome to 4782 Briton-Houghton Bay Road, a bright and beautifully maintained bungalow on a stunning 1.15 acre country lot. Within minutes of this property you can be cruising the Rideau, dining in Portland or enjoying ice cream in Rideau Ferry. The aera is filled with lakes, trails, marinas and the Rideau canal system all a short drive or bike ride from your front door. On the property, you will enjoy privacy and quiet moments surrounded by mature trees. A beautiful deck and a dedicated fire pit area complete the backyard. It's the perfect way to enjoy your morning coffee and watch the evening stars twinkle. Inside this well planned bungalow is a spacious living room, where a massive picture window pulls in natural light and frames peaceful views of the mature trees. Hardwood floors flow right into the dining area and a fully updated kitchen with sleek cabinetry, plenty of counter space, and stainless steel appliances. Just off the kitchen is a lovely three-season room, the kind of spot you will find yourself drawn to morning and evening for the quiet backyard views with a good book. The spacious primary bedroom has it's own two-piece ensuite. There are two additional bedrooms and a bathrom on the main floor. Downstairs the fully finished lower level offers a cozy second living space with a brick accent wall, and a classic wood-burning stove. There are two additional rooms that work equally well as bedrooms, or as a den, craft or hobby rooms. A convenient second full bathroom is located in the laundry area. There's easy access to the backyard from the lower level. Pick up some dry wood from the under deck storage area on your way to the firepit. This home was made for enjoying life and it gives you the space, the neighbourhoods and the amenities to do just that. Convienently located just 10-15 minutes from Smiths Falls, Rideau Ferry and Portland. Make this home your happily ever after home, because once you arrive you won't want to leave. Welcome Home! (id:31684)
| 3 weeks ago | Listing updated with changes from the MLS® | |
| 2 months ago | Listing first seen on site |



The trademarks MLS®, Multiple Listing Service® and the associated logos are owned by The Canadian Real Estate Association (CREA) and identify the quality of services provided by real estate professionals who are members of CREA. Used under license.
The trademarks REALTOR®, REALTORS®, and the REALTOR® logo are controlled by The Canadian Real Estate Association (CREA) and identify real estate professionals who are members of CREA. These trademarks are owned or controlled by The Canadian Real Estate Association (CREA) and identify real estate professionals who are members of CREA (REALTOR®) and/or the quality of services they provide (MLS®).
This REALTOR.ca listing content is owned and licensed by REALTOR® members of The Canadian Real Estate Association.