
15 REDPATH LANERideau Lakes, ON K0G 1E0
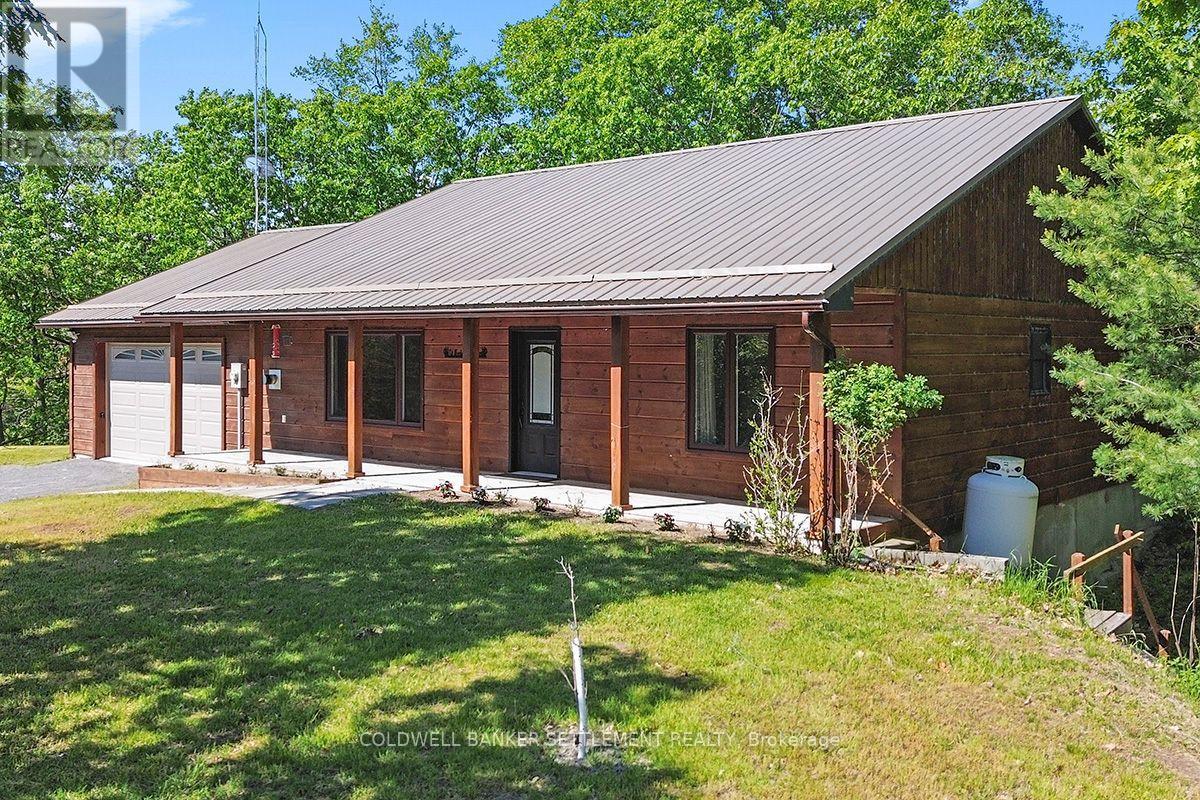
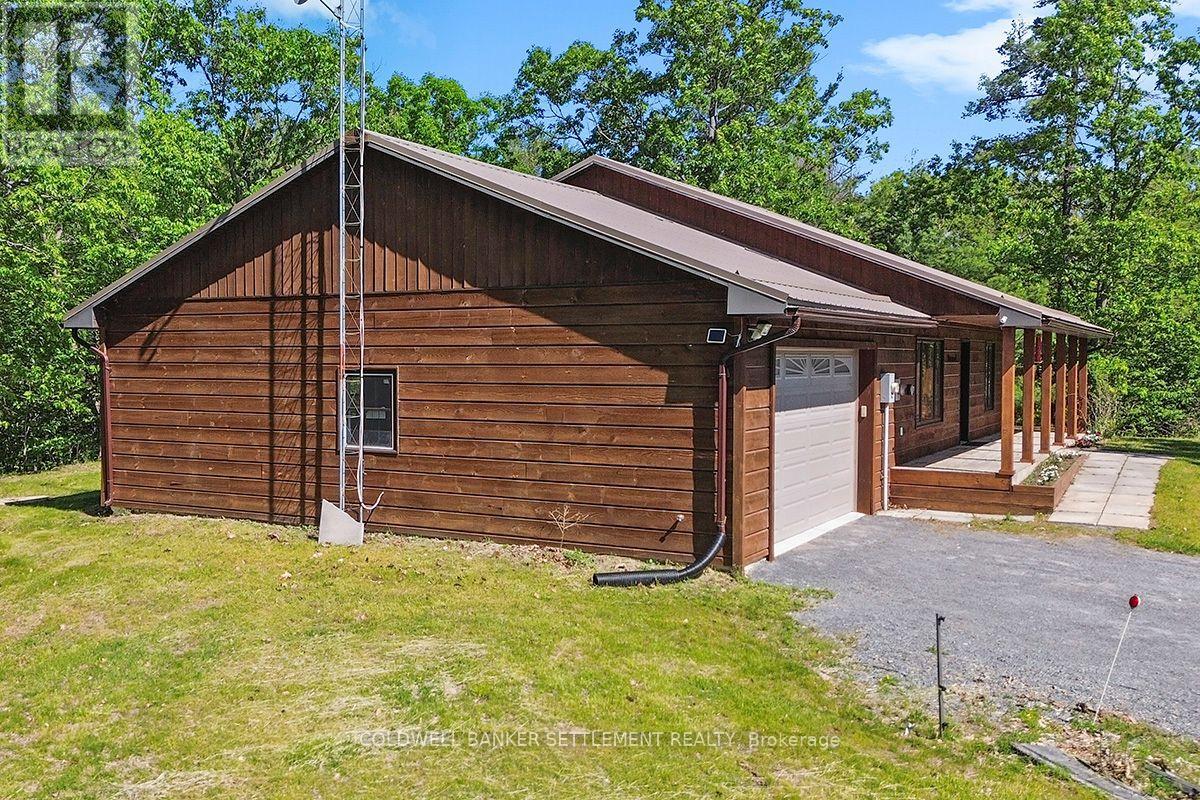
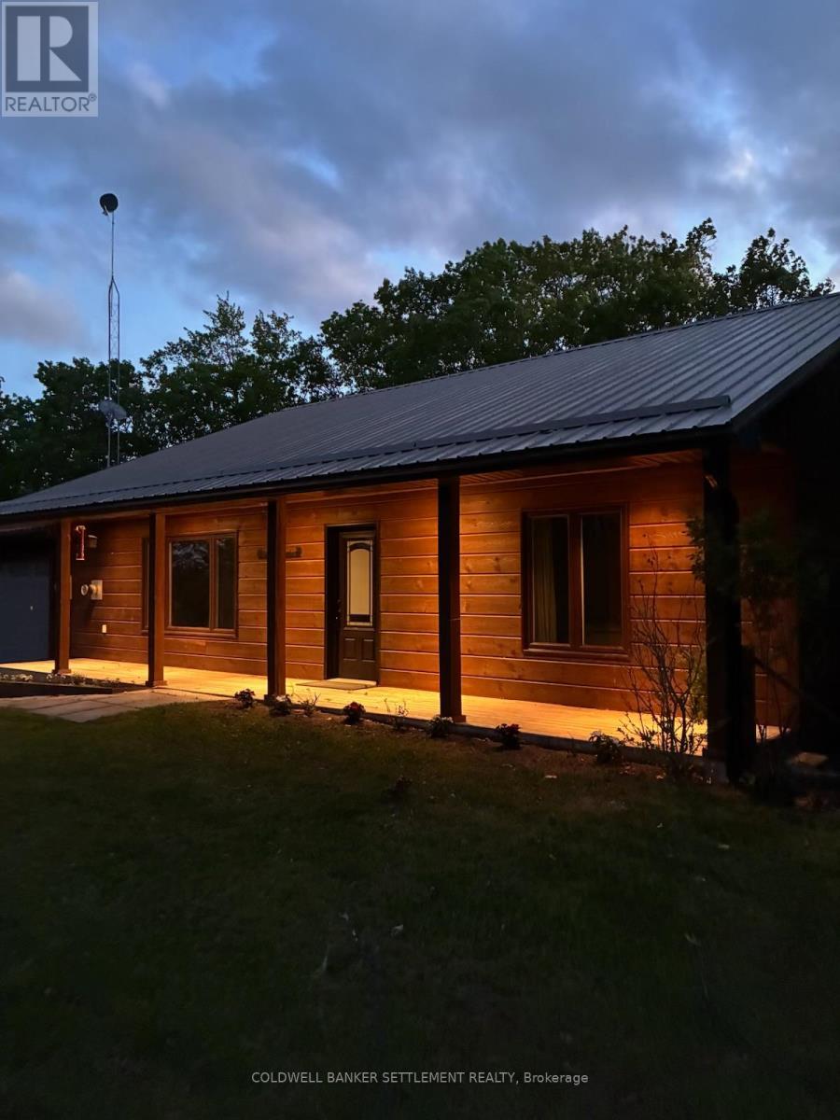
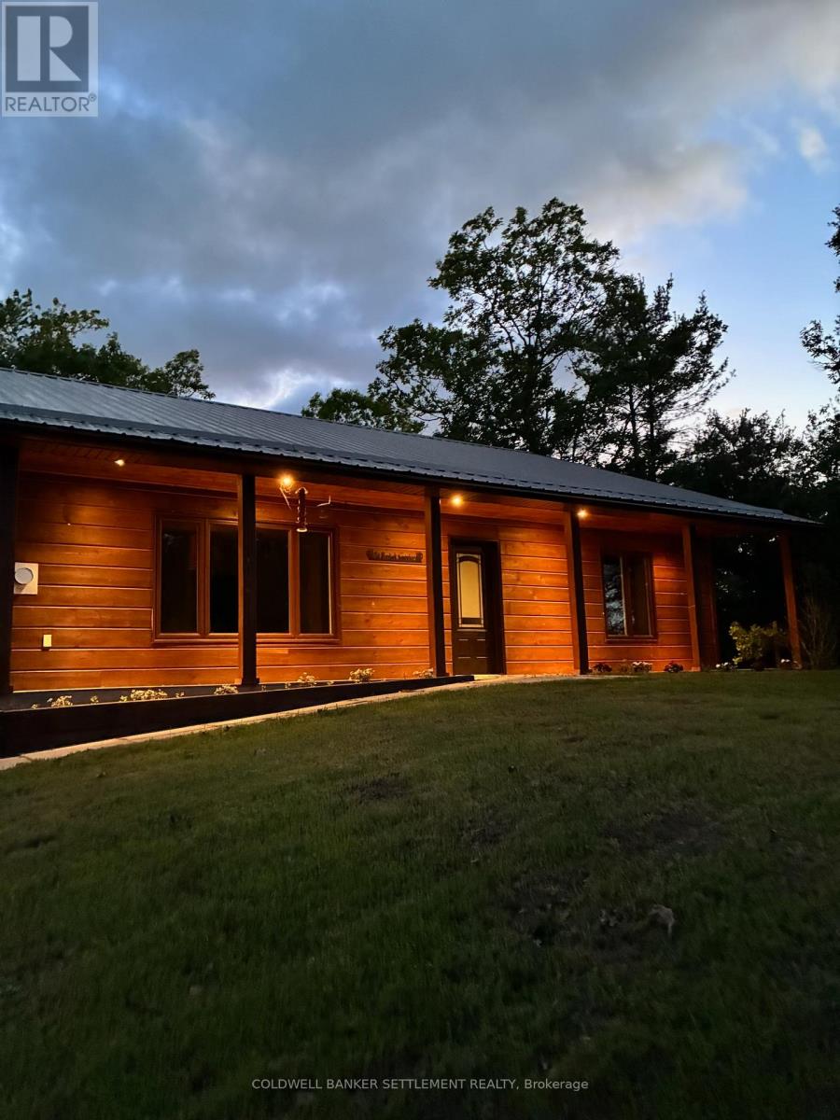
Escape to peaceful country living in this charming bungalow nestled in one of the most historically rich and scenic areas along the Rideau Canal. Located just off Beaver Meadows Road, Redpath Lane is only a short walk to the famous Jones Falls Locks and the impressive Stone Arch Dam, both part of the UNESCO World Heritage Rideau Canal System. Watch boats navigate through what is considered one of the prettiest and most photographed lock stations on the canal. Completed in 1831, the Great Stone Arch Dam was once the highest dam in North America. The area offers endless opportunities for walking, hiking, and enjoying nature. This solid wood, 2-bedroom bungalow is set on a beautifully wooded lot overlooking a tranquil pond. It was designed with ease of access in mind. The home features an efficient geothermal heating system, durable steel roof, and an inviting 3-season screened porch that places you right in the heart of nature. Inside, the bright open-concept kitchen and living area offers both comfort and charm, highlighted by a cozy corner propane fireplace. Just off the kitchen, a convenient coffee bar leads into the laundry area. The spacious primary bedroom includes a walk-in closet and private ensuite, while a second bedroom and a 3-piece main bath complete the main living space. The fantastic attached insulated garage offers excellent potential as a workshop and already includes in-floor heat piping ready to be connected for year-round comfort. This is a rare opportunity to enjoy relaxed country living surrounded by history, nature, and the welcoming nearby community of Elgin. Room sizes derived by electronic means - buyer to determine if sizes are suitable for their needs. All appliances are in "as is condition" (id:31684)
| a month ago | Listing updated with changes from the MLS® | |
| 2 months ago | Status changed to Active | |
| 4 months ago | Listing first seen on site |



The trademarks MLS®, Multiple Listing Service® and the associated logos are owned by The Canadian Real Estate Association (CREA) and identify the quality of services provided by real estate professionals who are members of CREA. Used under license.
The trademarks REALTOR®, REALTORS®, and the REALTOR® logo are controlled by The Canadian Real Estate Association (CREA) and identify real estate professionals who are members of CREA. These trademarks are owned or controlled by The Canadian Real Estate Association (CREA) and identify real estate professionals who are members of CREA (REALTOR®) and/or the quality of services they provide (MLS®).
This REALTOR.ca listing content is owned and licensed by REALTOR® members of The Canadian Real Estate Association.