
717 UPPER OAK LEAF ROADAthens, ON K0E1B0
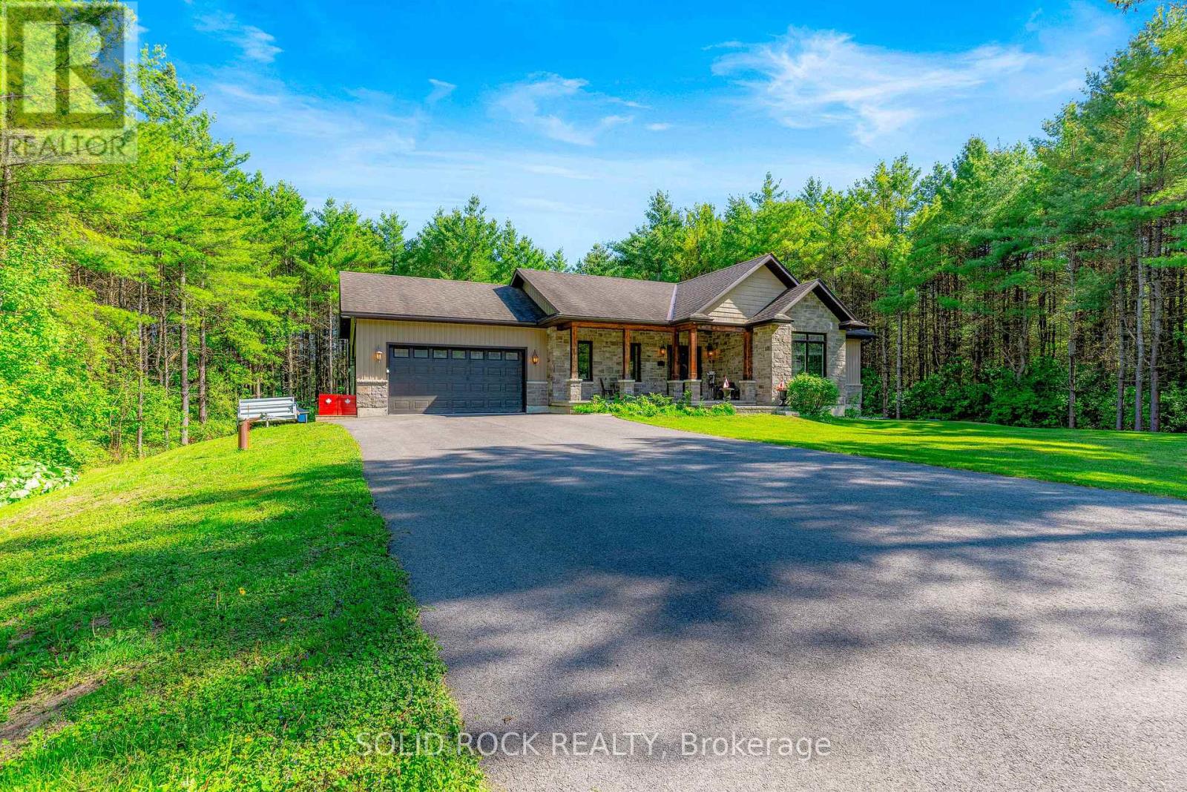
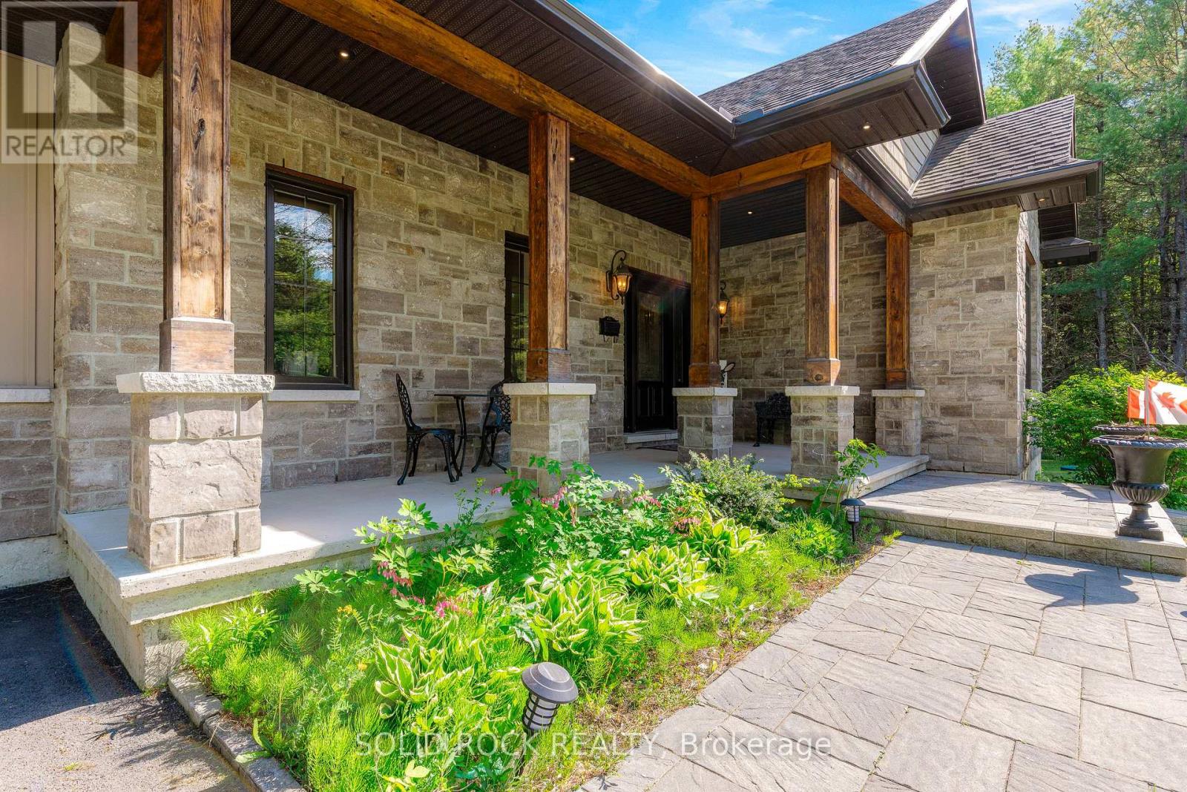
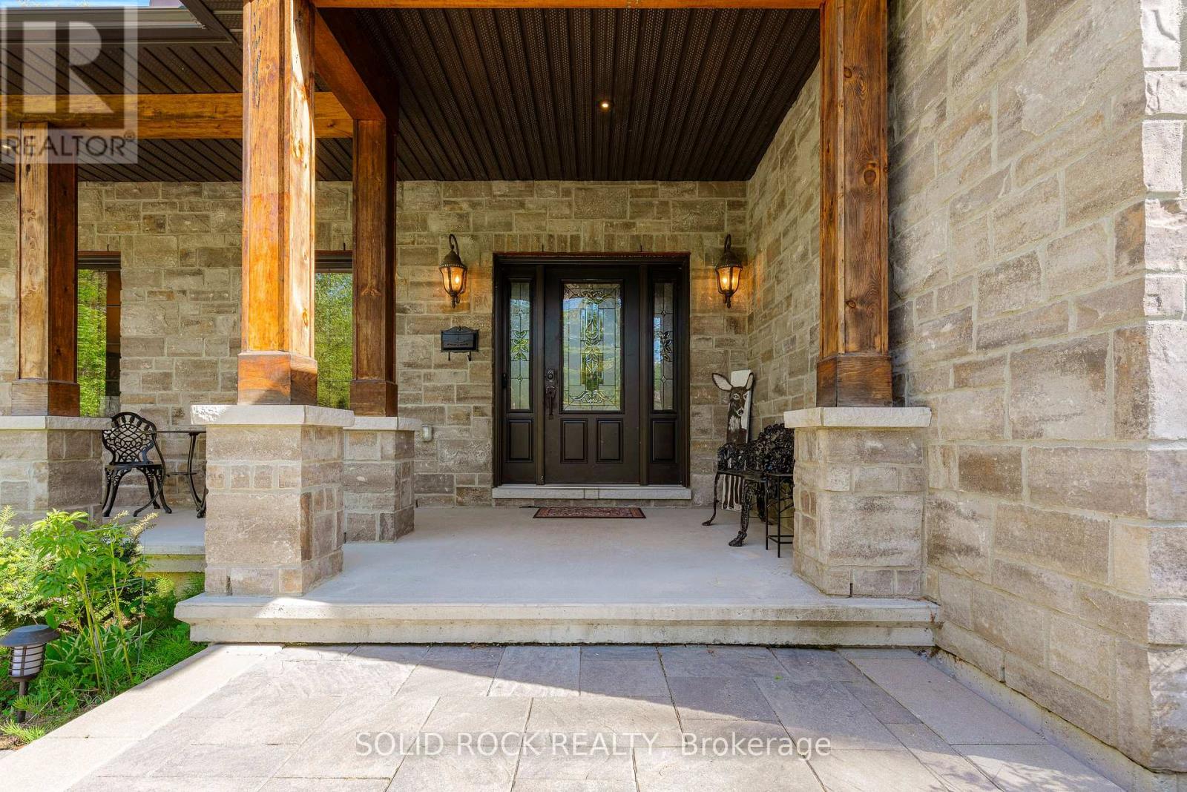
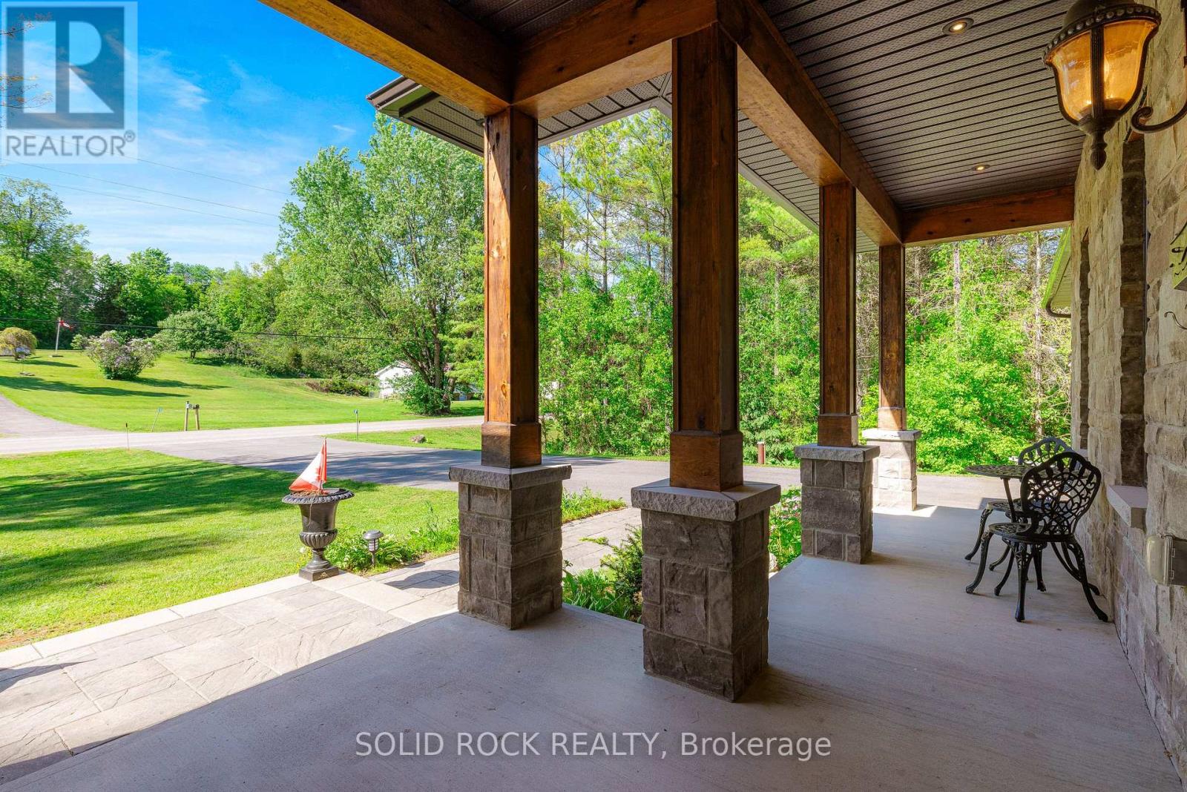
717 Upper Oak Leaf Rd offers the kind of space, privacy, and flexibility that's becoming increasingly difficult to find. Set on a beautifully treed one-acre lot just minutes from Athens, Brockville, and Charleston Lake, this custom-built executive bungalow delivers refined country living without sacrificing convenience. Built in 2013 and thoughtfully upgraded throughout, the home features 6 bedrooms, 3 full bathrooms, 1 half bathroom, and a fully finished walkout lower level with 9' ceilings and exceptional natural light. The main floor showcases hardwood, ceramic, and marble flooring, a stunning kitchen with granite countertops, custom cabinetry, center island, and newer stainless steel appliances, all flowing seamlessly into the spacious living and dining areas. The primary suite offers a walk-in closet and beautifully finished ensuite, while main floor laundry and direct access to the insulated double garage add everyday practicality. The lower level dramatically expands the living space with 3 additional bedrooms, a large rec room, walkout access to the backyard, and a newly finished bathroom featuring a tiled glass walk-in shower. Outside, the screened gazebo creates the perfect extension of the upper deck for relaxing or entertaining, while the oversized backyard shed offers exceptional storage for tools, toys, and outdoor equipment. Surrounded by mature pines and located in one of the area's most desirable rural settings, this property is ideal for families, multigenerational living, remote work, or buyers seeking more space and a quieter pace of life. Enjoy the best of Eastern Ontario living with easy access to Charleston Lake Provincial Park, Brockville's waterfront and amenities, and the charm and convenience of nearby Athens. A rare combination of size, quality, privacy, and lifestyle. (id:31684)
| a month ago | Listing updated with changes from the MLS® | |
| a month ago | Listing first seen on site |



The trademarks MLS®, Multiple Listing Service® and the associated logos are owned by The Canadian Real Estate Association (CREA) and identify the quality of services provided by real estate professionals who are members of CREA. Used under license.
The trademarks REALTOR®, REALTORS®, and the REALTOR® logo are controlled by The Canadian Real Estate Association (CREA) and identify real estate professionals who are members of CREA. These trademarks are owned or controlled by The Canadian Real Estate Association (CREA) and identify real estate professionals who are members of CREA (REALTOR®) and/or the quality of services they provide (MLS®).
This REALTOR.ca listing content is owned and licensed by REALTOR® members of The Canadian Real Estate Association.