
94 CAINTOWN ROADFront of Yonge, ON K0E1R0
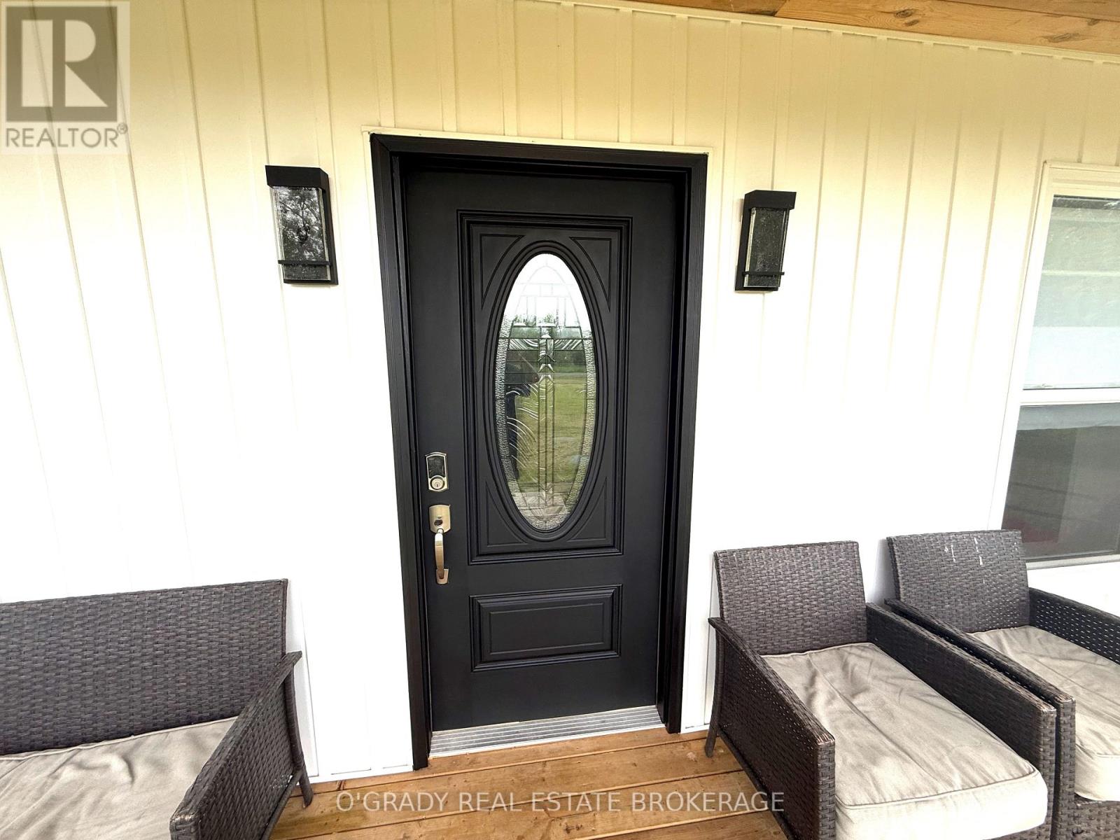
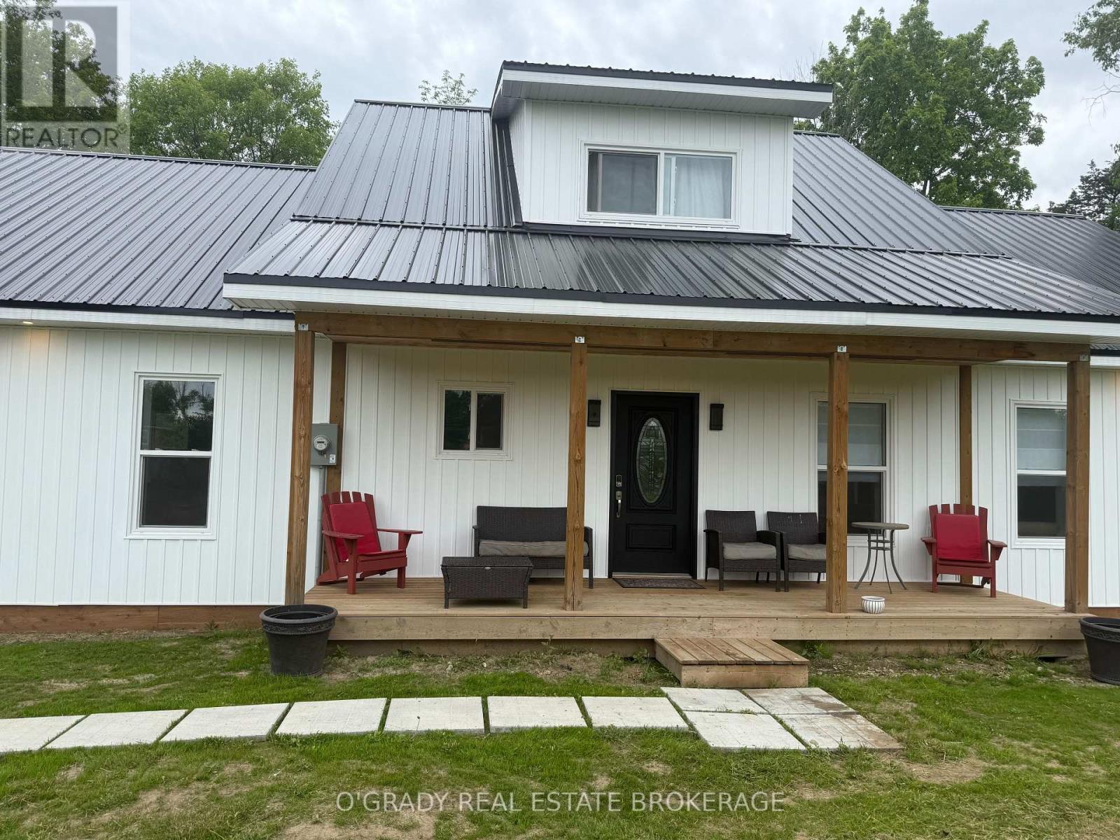
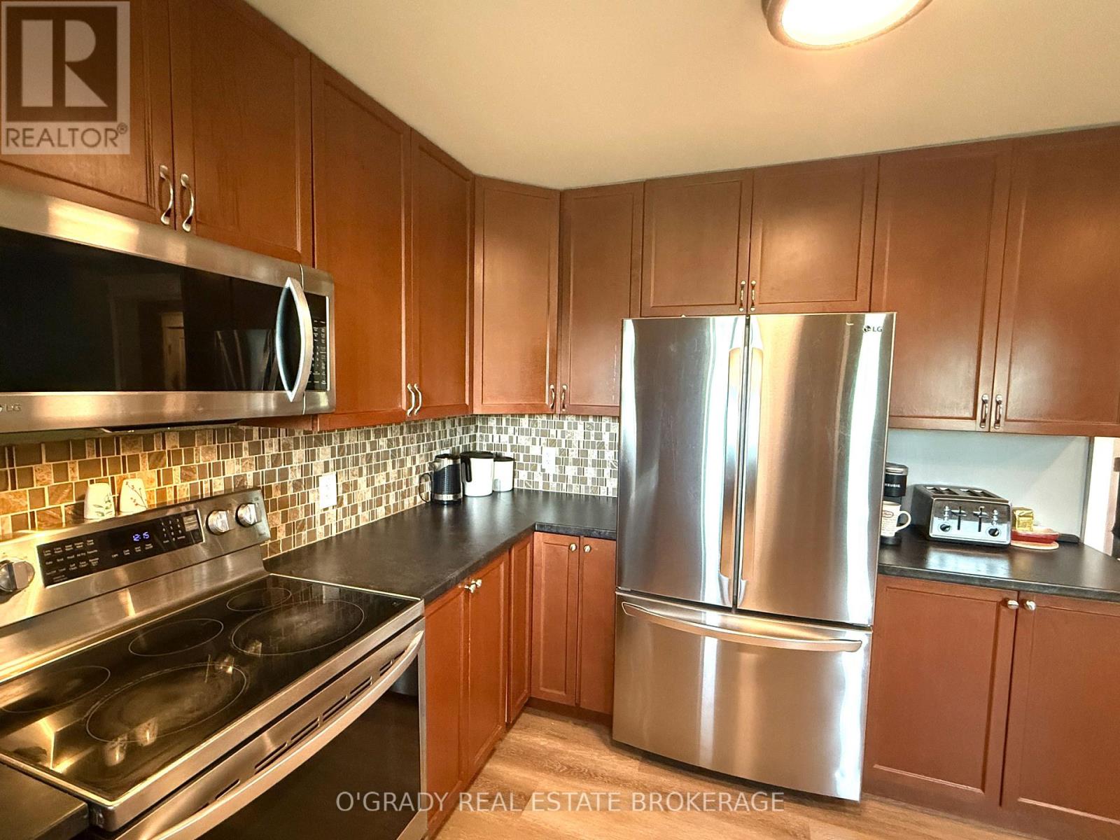
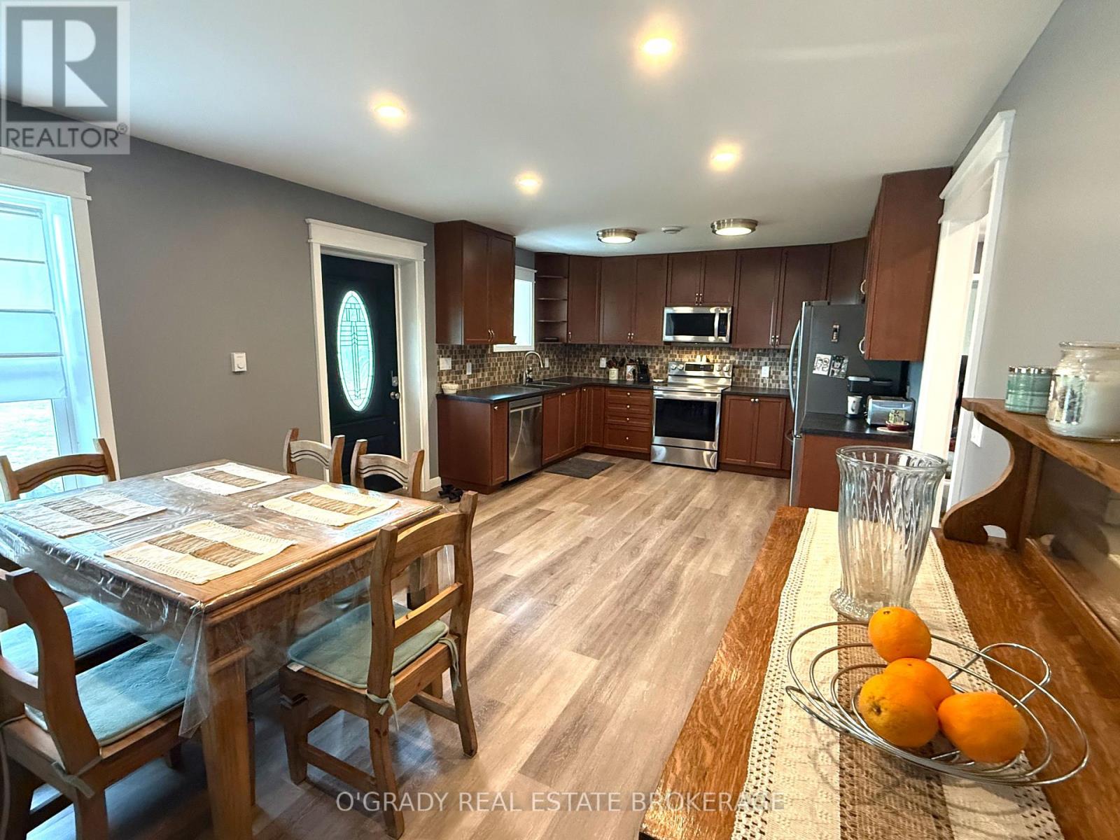
Nestled on a picturesque 2.4-acre property just 20 minutes from Brockville, this stunning custom-built 2024 ICF two-storey home combines modern efficiency with timeless style. Designed with quality and comfort in mind, the home features exceptional R56 insulation for outstanding energy efficiency and year-round comfort. Step inside to a bright, open-concept layout highlighted by soaring ceilings in the great room, an impressive open staircase with railing overlook, and a cozy wood stove creating the perfect focal point. The spacious kitchen offers abundant workspace and flows seamlessly into the main living and dining areas, ideal for entertaining and everyday living. Laminate flooring flows throughout the home, adding warmth and elegance, while the convenience of main floor laundry and an attached double car garage complete this thoughtfully designed country property. (id:31684)
| 4 days ago | Listing updated with changes from the MLS® | |
| a week ago | Price changed to $499,900 | |
| a month ago | Listing first seen on site |



The trademarks MLS®, Multiple Listing Service® and the associated logos are owned by The Canadian Real Estate Association (CREA) and identify the quality of services provided by real estate professionals who are members of CREA. Used under license.
The trademarks REALTOR®, REALTORS®, and the REALTOR® logo are controlled by The Canadian Real Estate Association (CREA) and identify real estate professionals who are members of CREA. These trademarks are owned or controlled by The Canadian Real Estate Association (CREA) and identify real estate professionals who are members of CREA (REALTOR®) and/or the quality of services they provide (MLS®).
This REALTOR.ca listing content is owned and licensed by REALTOR® members of The Canadian Real Estate Association.