
736 CEDAR PARK LANE SAthens, ON K0E1B0
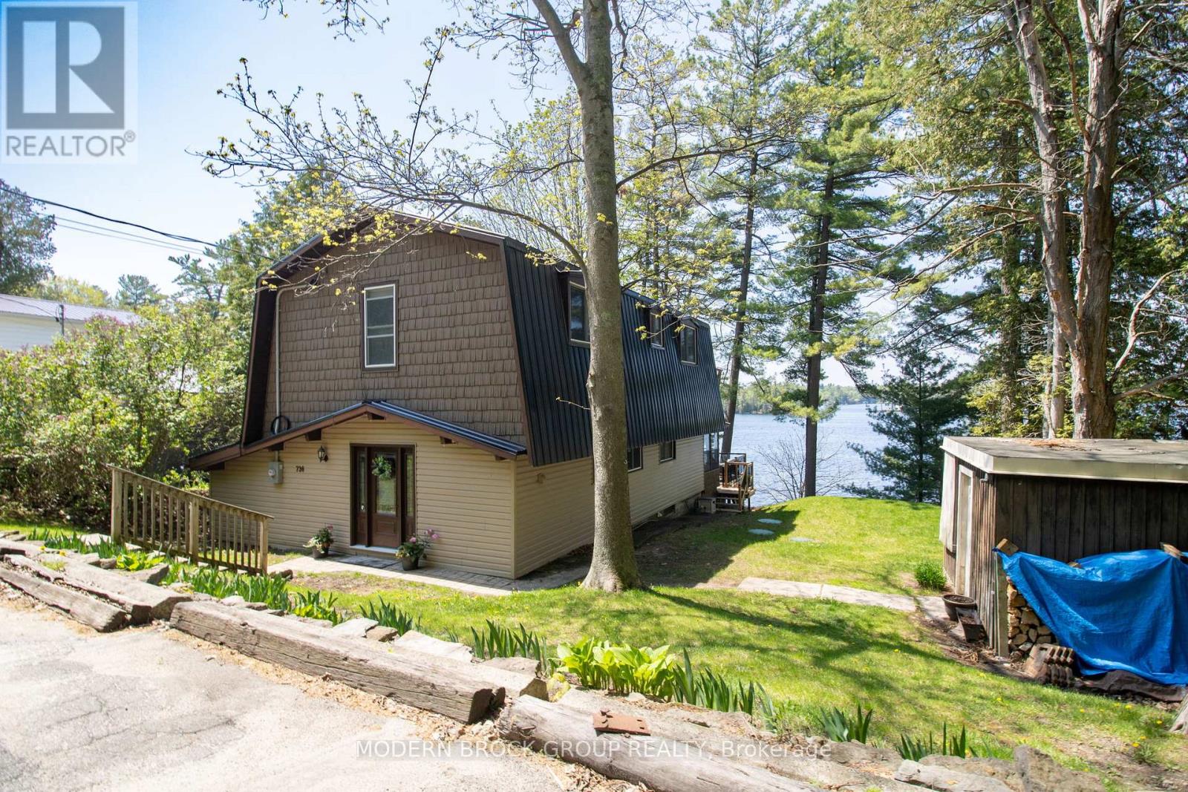
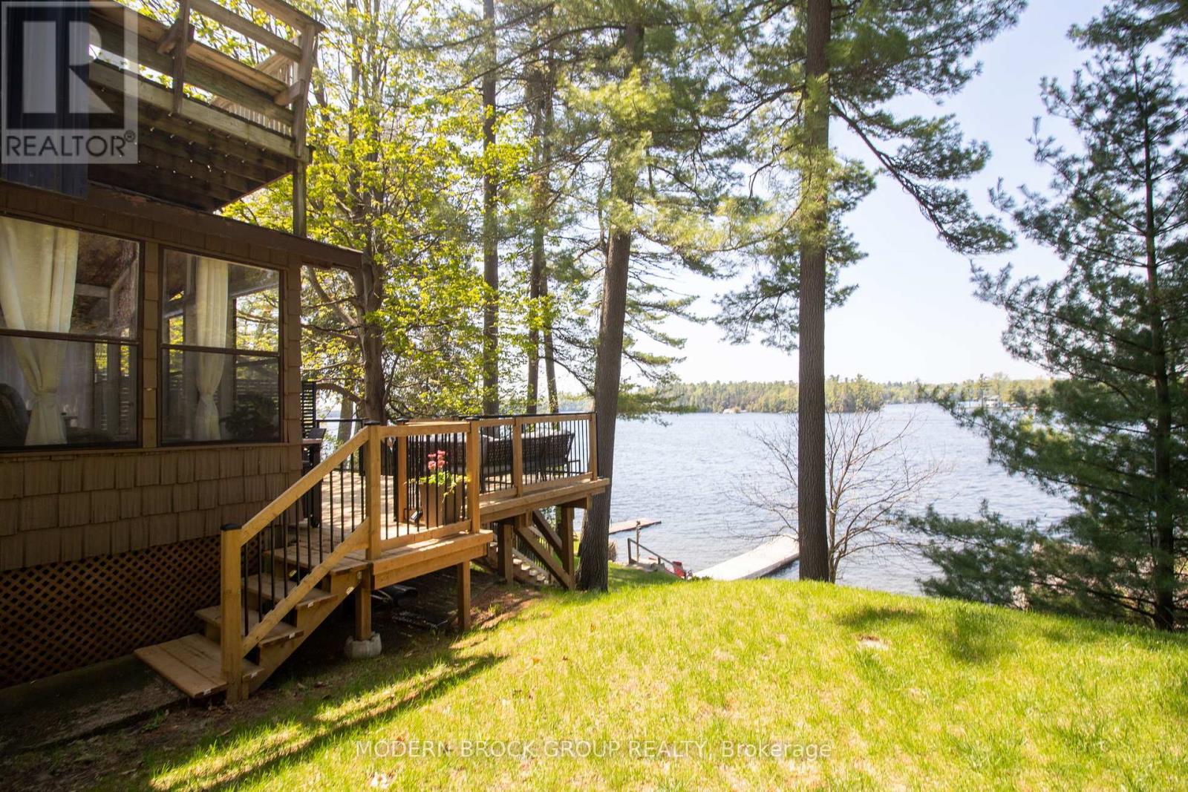
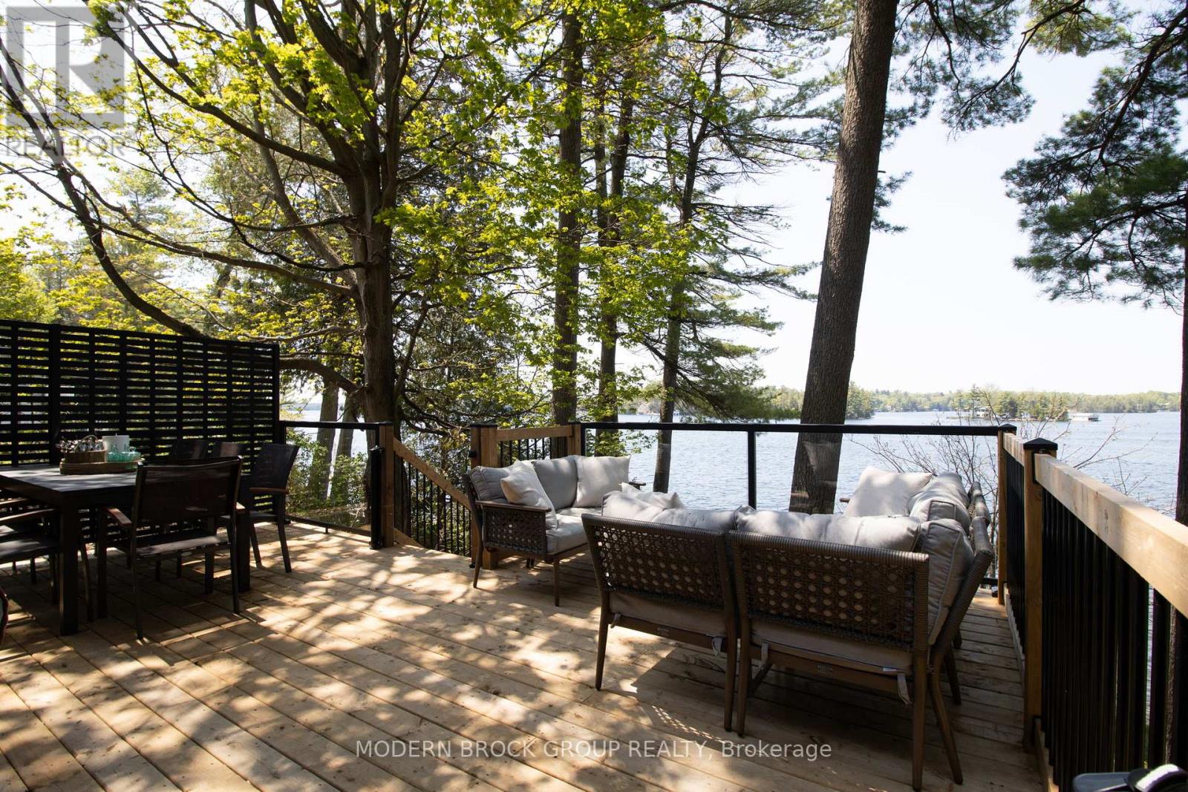
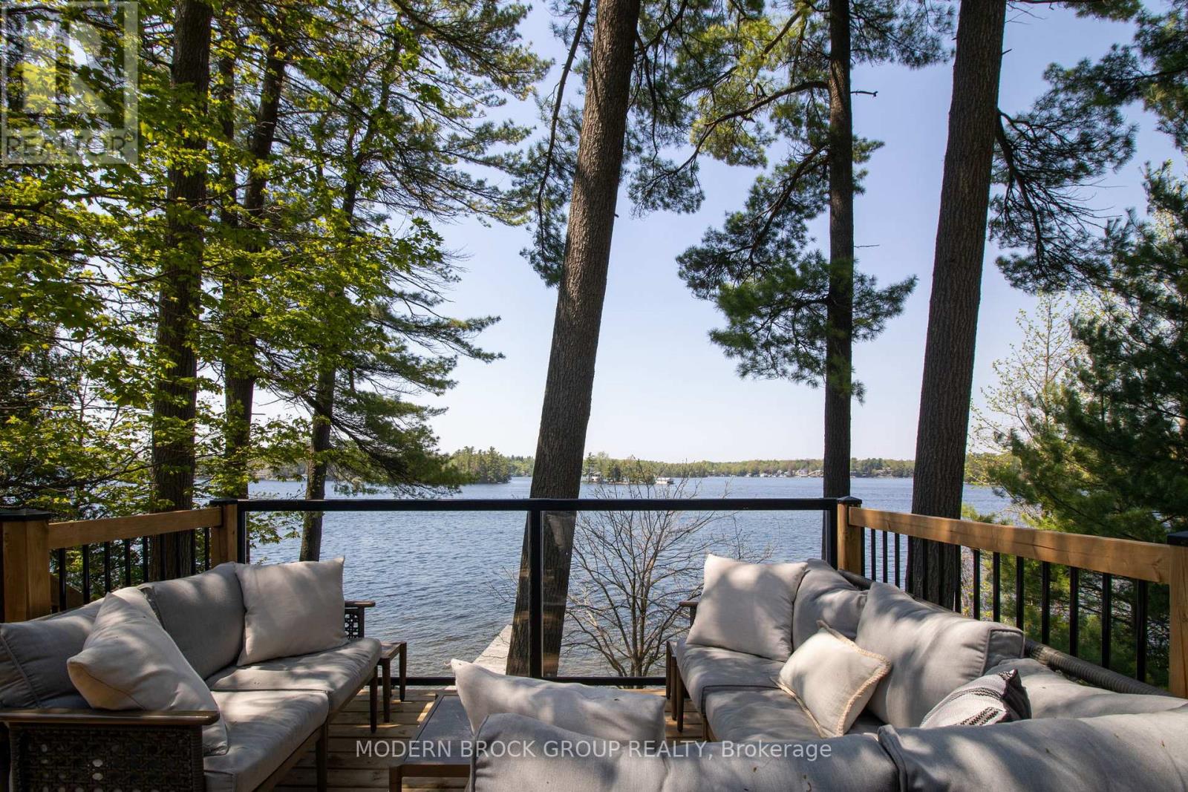
Escape to the beauty of Charleston Lake with this exceptional waterfront retreat. Beautifully updated and meticulously maintained, this 3-bedroom, 2-bath home perfectly blends modern comfort with the relaxed charm of lakeside living in one of the region's most desirable destinations.Inside, bright open-concept living spaces and expansive windows fill the home with natural light while capturing stunning views of the surrounding landscape and sparkling waterfront. Every detail has been thoughtfully designed to create a warm, inviting atmosphere ideal for both everyday living and entertaining.Step outside to the spacious deck - the perfect setting for peaceful morning coffee, unforgettable sunset evenings, and effortless gatherings by the water. Thoughtful updates throughout offer comfort, style, and peace of mind, allowing you to simply arrive and enjoy year-round living on the lake.Whether you're searching for a full-time residence or the ultimate weekend escape, this remarkable Charleston Lake property offers the waterfront lifestyle you've been dreaming of. (id:31684)
| 2 months ago | Listing updated with changes from the MLS® | |
| 2 months ago | Listing first seen on site |



The trademarks MLS®, Multiple Listing Service® and the associated logos are owned by The Canadian Real Estate Association (CREA) and identify the quality of services provided by real estate professionals who are members of CREA. Used under license.
The trademarks REALTOR®, REALTORS®, and the REALTOR® logo are controlled by The Canadian Real Estate Association (CREA) and identify real estate professionals who are members of CREA. These trademarks are owned or controlled by The Canadian Real Estate Association (CREA) and identify real estate professionals who are members of CREA (REALTOR®) and/or the quality of services they provide (MLS®).
This REALTOR.ca listing content is owned and licensed by REALTOR® members of The Canadian Real Estate Association.