
121 GREENHILL LANEBelleville (Belleville Ward), ON K8N0C7
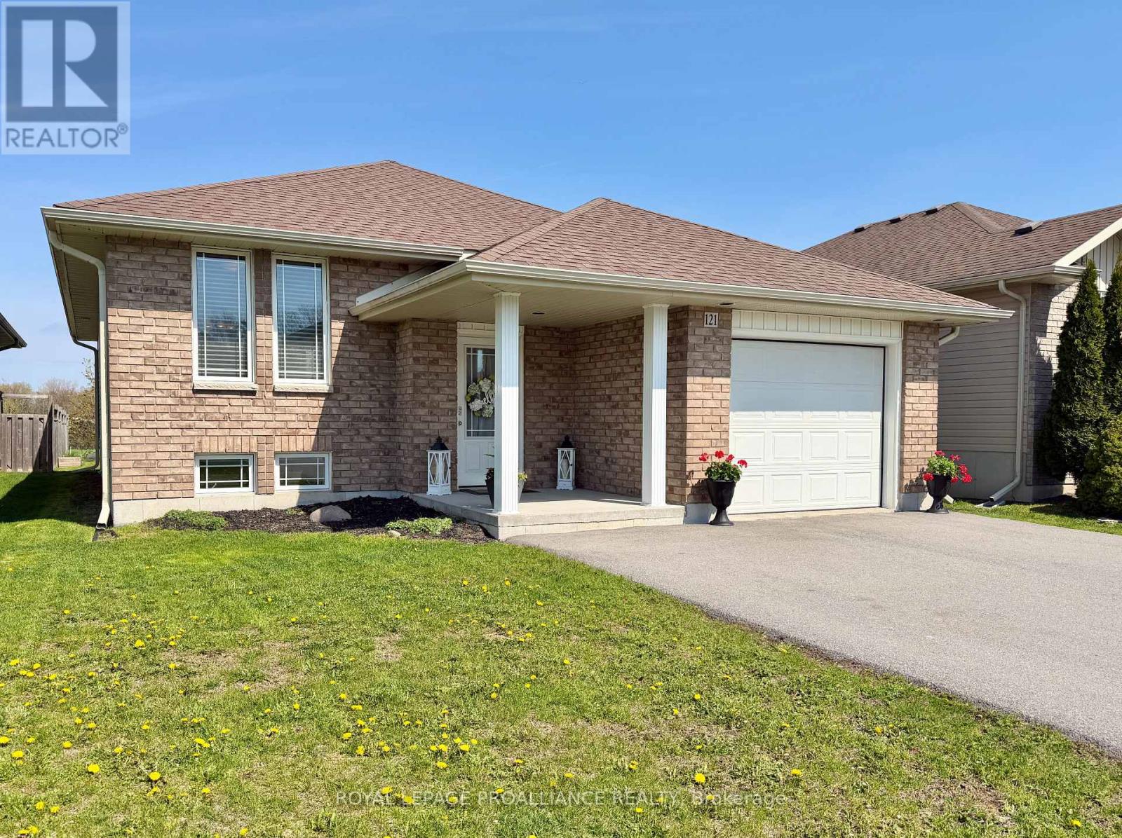
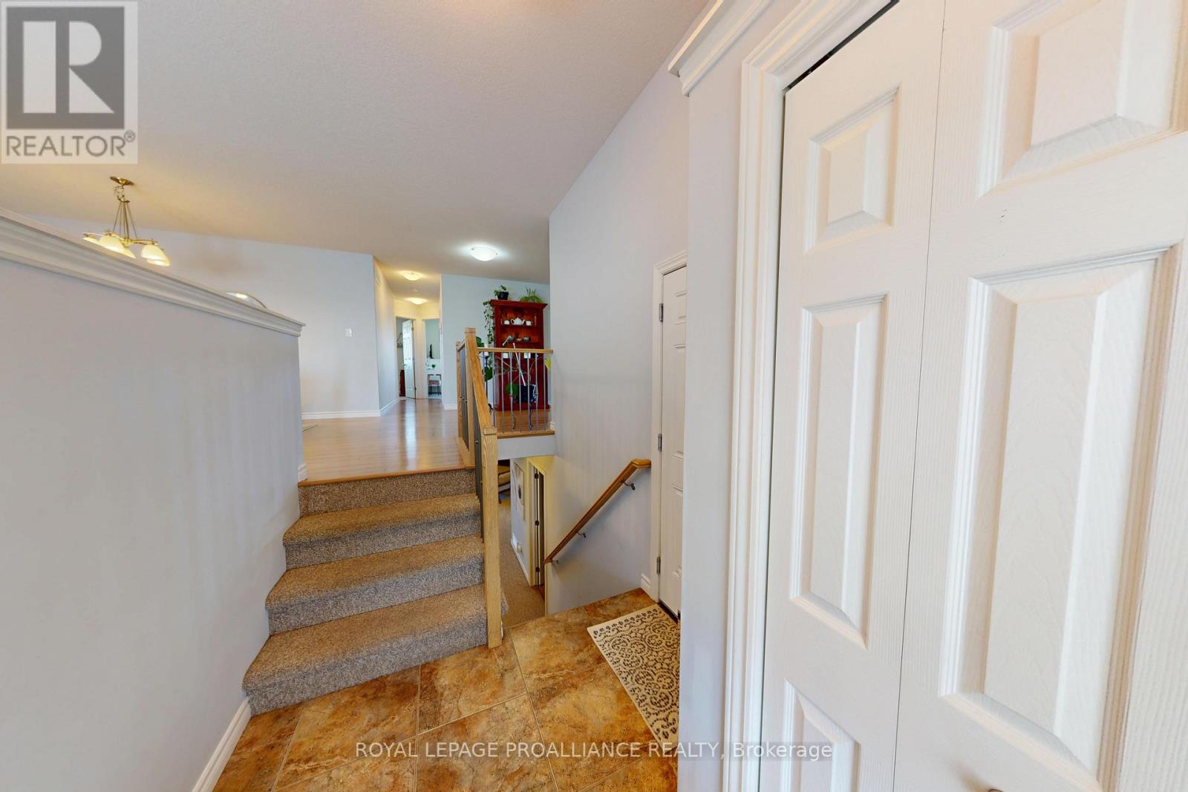
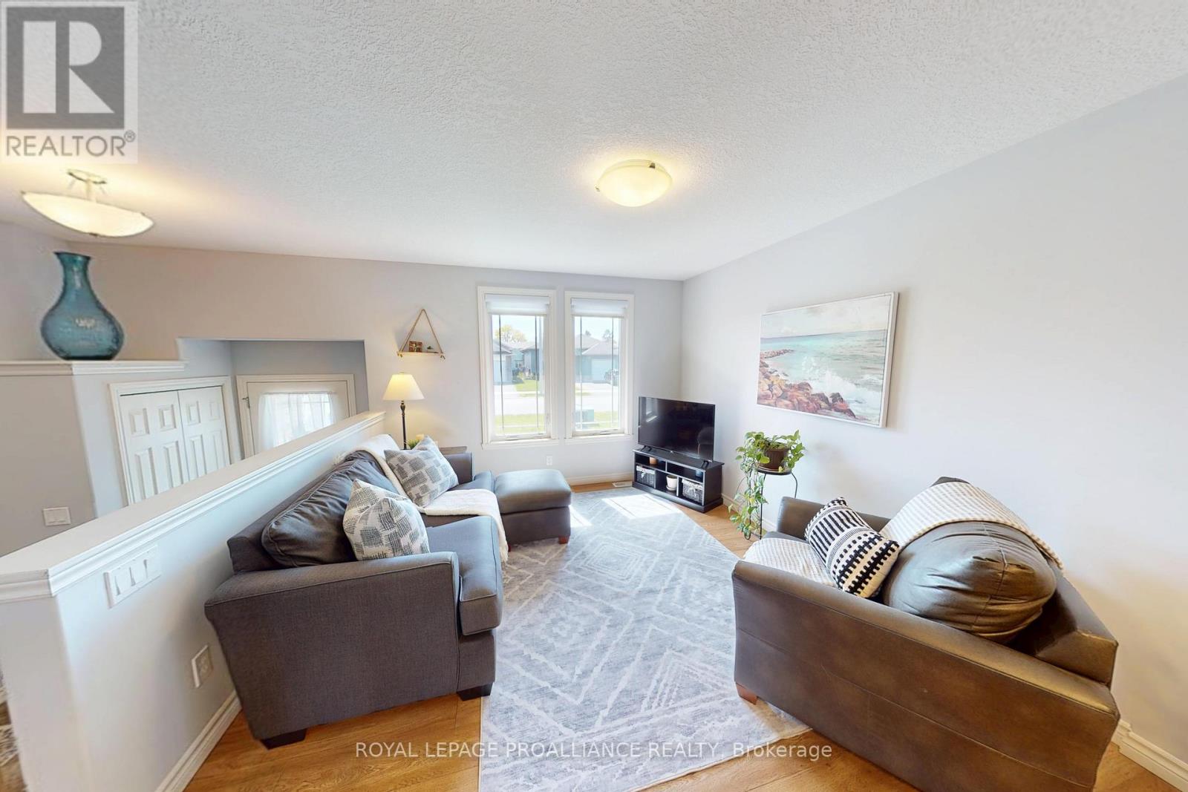
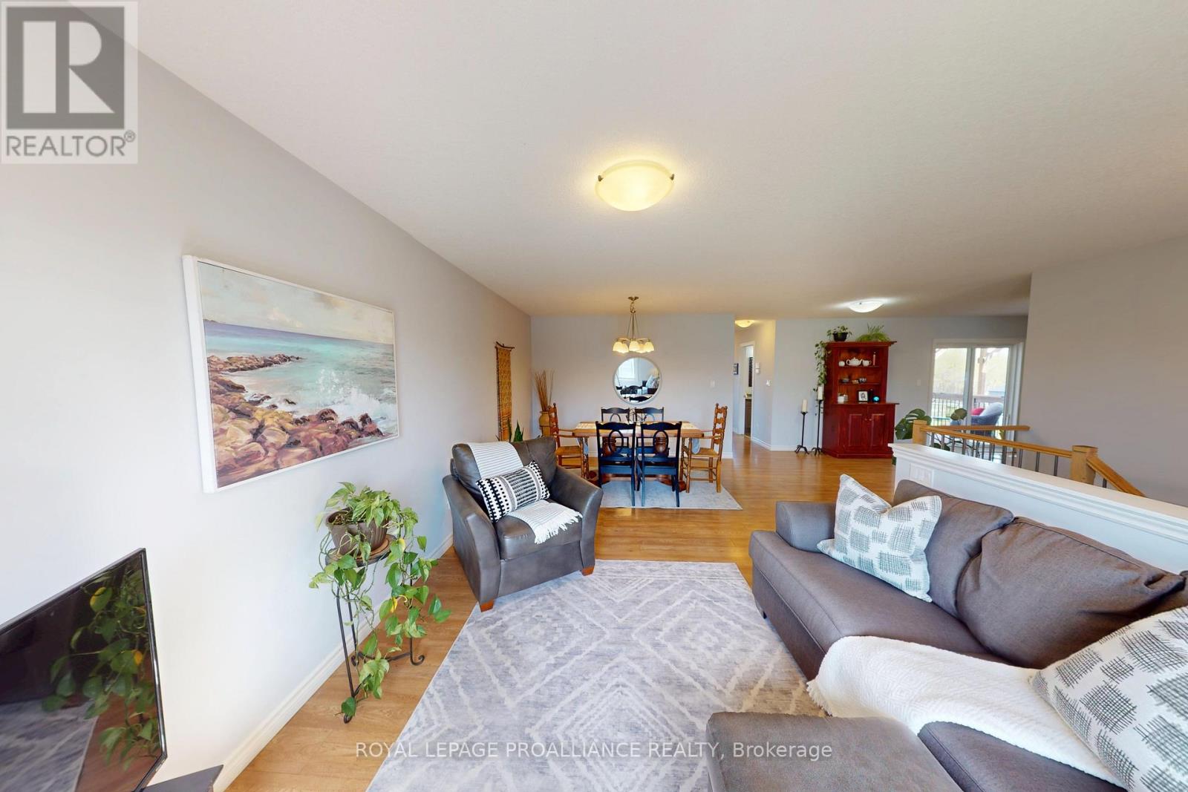
Welcome to 121 Greenhill Lane, a well-kept all-brick bungalow offering the kind of layout and location that appeals to both first-time buyers and those looking to simplify without compromise. The main level features a bright, open-concept living and dining space, anchored by a spacious kitchen with walk-out to the backyard, ideal for easy day-to-day living and entertaining. With 2 + 1 bedrooms and 3 full bathrooms, including a private primary suite with walk-in closet and ensuite, this home offers flexibility for growing families or guests. The finished lower level adds valuable living space with a large recreation room, gas fireplace, wet bar, additional bedroom, and full bath, perfect for hosting or creating a comfortable retreat. A convenient single-car garage with interior access, double-wide driveway, and a backyard with no direct rear neighbours add to the home's overall functionality and appeal. Ideally located close to parks and within walking distance to the Quinte Sports & Wellness Centre, schools, shopping, and everyday amenities, this is a smart, move-in-ready option in a consistently desirable area. (id:31684)
| yesterday | Listing updated with changes from the MLS® | |
| 2 weeks ago | Price changed to $574,900 | |
| a month ago | Listing first seen on site |



The trademarks MLS®, Multiple Listing Service® and the associated logos are owned by The Canadian Real Estate Association (CREA) and identify the quality of services provided by real estate professionals who are members of CREA. Used under license.
The trademarks REALTOR®, REALTORS®, and the REALTOR® logo are controlled by The Canadian Real Estate Association (CREA) and identify real estate professionals who are members of CREA. These trademarks are owned or controlled by The Canadian Real Estate Association (CREA) and identify real estate professionals who are members of CREA (REALTOR®) and/or the quality of services they provide (MLS®).
This REALTOR.ca listing content is owned and licensed by REALTOR® members of The Canadian Real Estate Association.