
68 FRANKFORD ROADStirling-Rawdon (Stirling Ward), ON K0K3E0
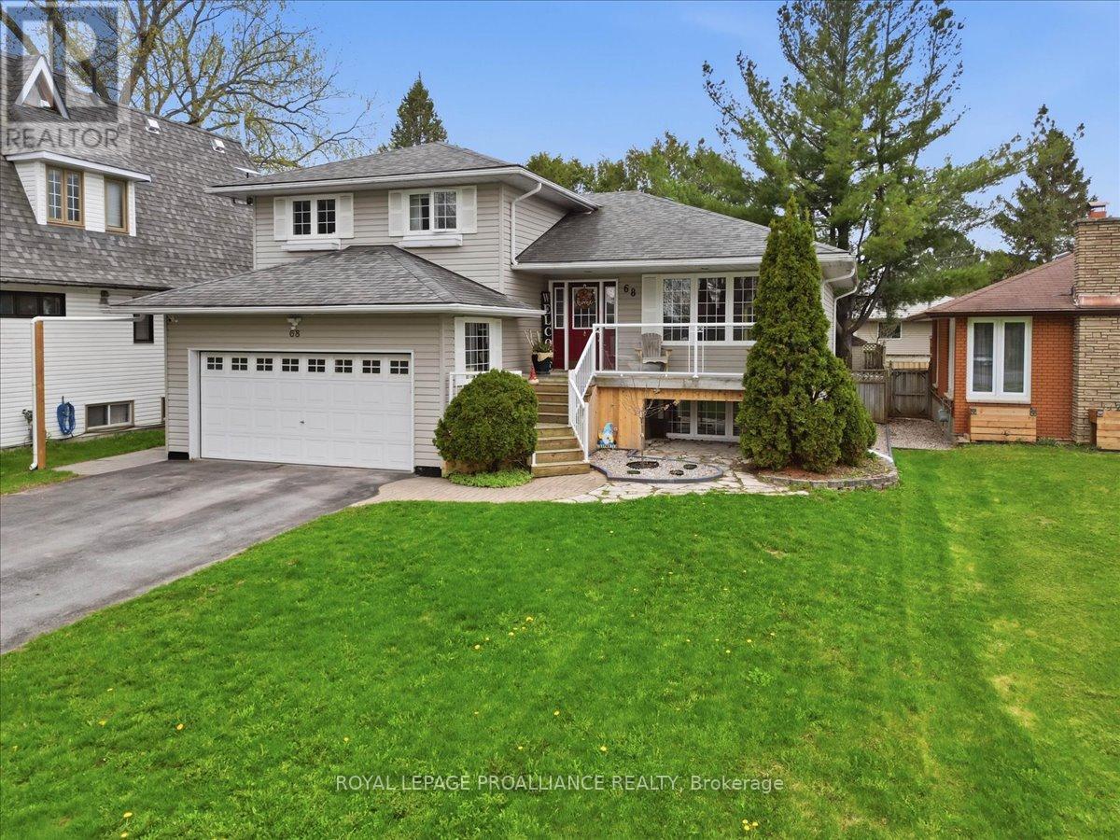
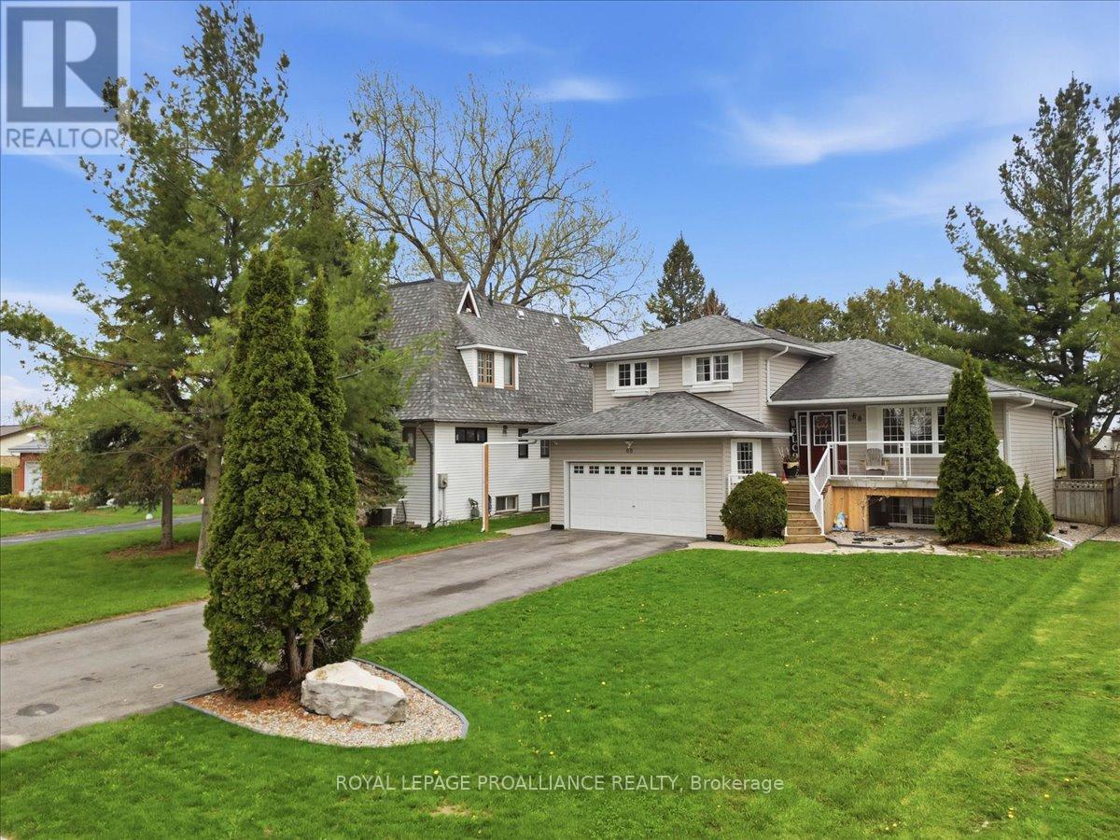
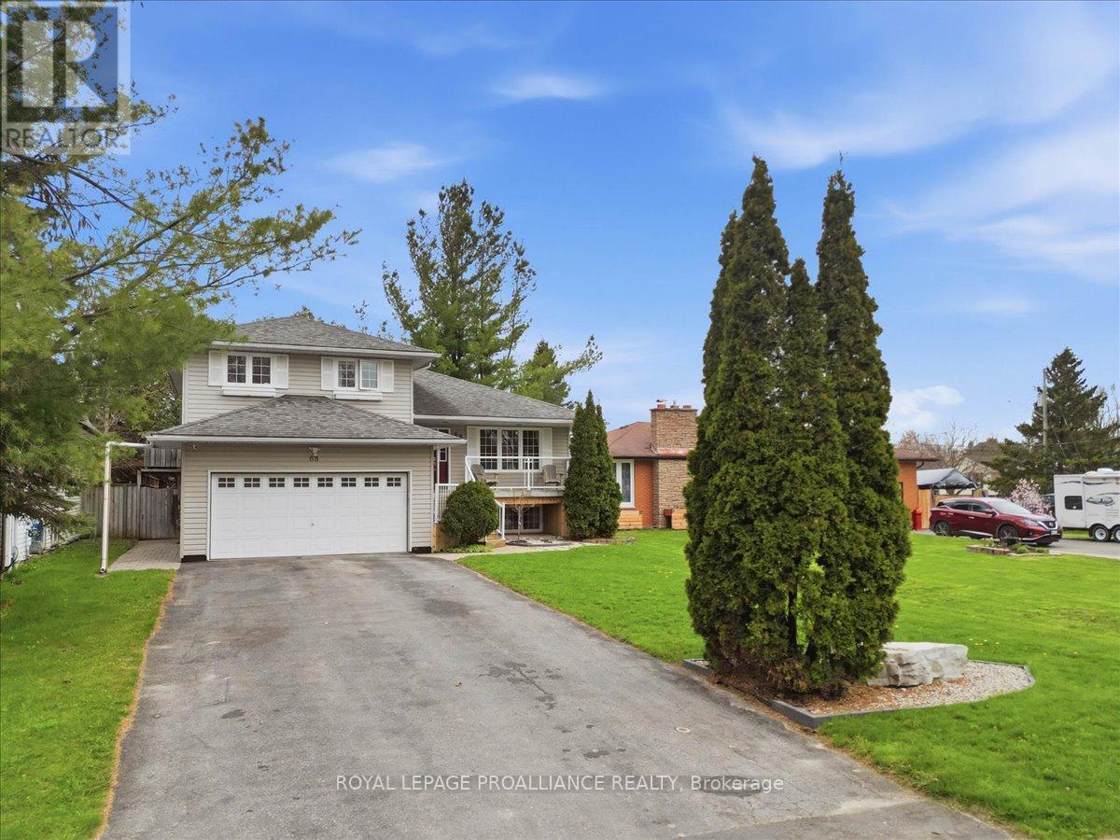
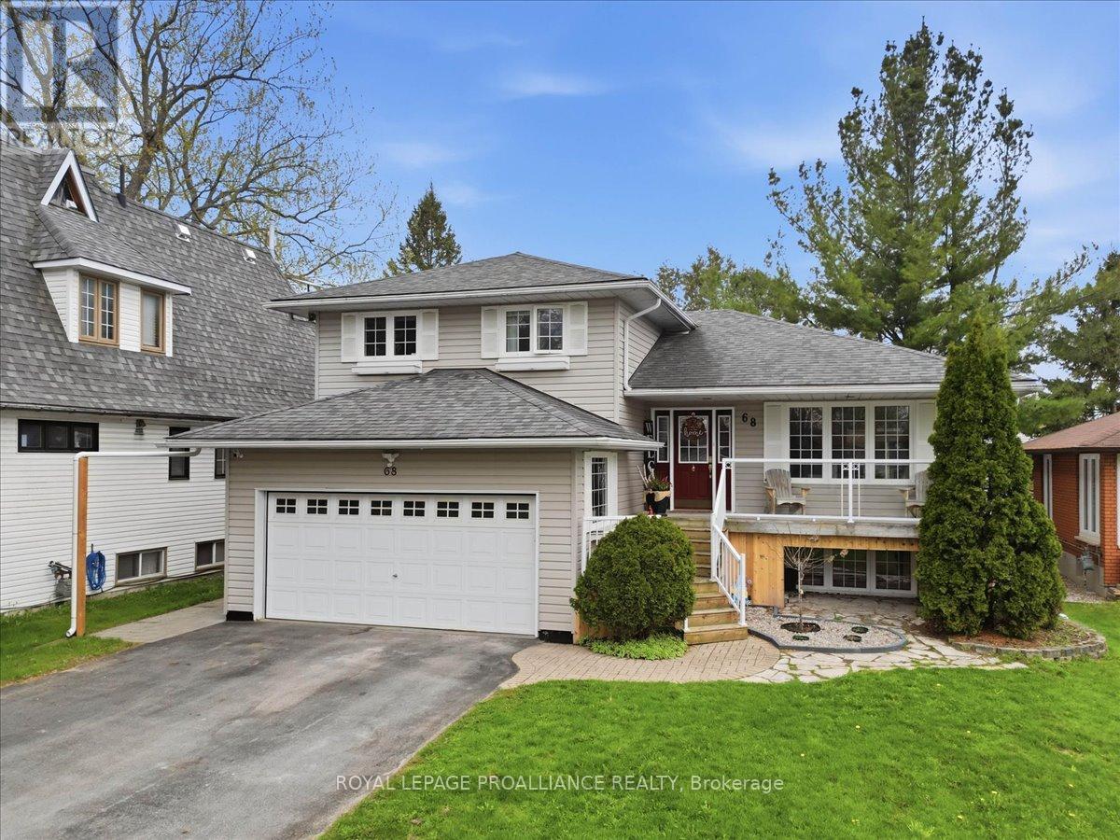
Welcome to this spacious and beautifully finished four-bedroom, four-bathroom home in the heart of Stirling, offering a thoughtful layout, quality finishes, and exceptional versatility for families, multi-generational living, or guests. The main living area features an open-concept design with hardwood floors and a cozy gas fireplace in the family room, creating the perfect space to relax and unwind. Patio doors lead to a private, fully fenced backyard complete with tiered decking, a large shed, gas BBQ hookup, and plenty of space to entertain or enjoy quiet evenings outdoors. the stunning custom kitchen is complete with a large island quartz countertops, under-cabinet lighting, and excellent functionality for everyday living and hosting. The oversized primary bedroom features double doors, built-in shelving, a four-piece ensuite and a large walk-in closet. The main floor also features convenient laundry, adding everyday functionality and ease of living. The in-law suite offers a kitchenette, additional living space and separate convenience, making it ideal for extended family or guests. Additional features include a double car garage with inside and outside entry, double paved driveway, 200-amp service, central vac, and a super cute covered front porch that adds incredible charm and curb appeal-perfect for morning coffee or unwinding at the end of the day. Located close to downtown shopping, parks, schools, the Stirling heritage Trail, Oak Hills Golf Club, and the Trent River system, this home offers comfort, space and an incredible lifestyle in a welcoming community. (id:31684)
| 19 hours ago | Listing updated with changes from the MLS® | |
| 3 weeks ago | Listing first seen on site |



The trademarks MLS®, Multiple Listing Service® and the associated logos are owned by The Canadian Real Estate Association (CREA) and identify the quality of services provided by real estate professionals who are members of CREA. Used under license.
The trademarks REALTOR®, REALTORS®, and the REALTOR® logo are controlled by The Canadian Real Estate Association (CREA) and identify real estate professionals who are members of CREA. These trademarks are owned or controlled by The Canadian Real Estate Association (CREA) and identify real estate professionals who are members of CREA (REALTOR®) and/or the quality of services they provide (MLS®).
This REALTOR.ca listing content is owned and licensed by REALTOR® members of The Canadian Real Estate Association.