
1518 COUNTY ROAD 2 ROADFront of Yonge, ON K0E1R0
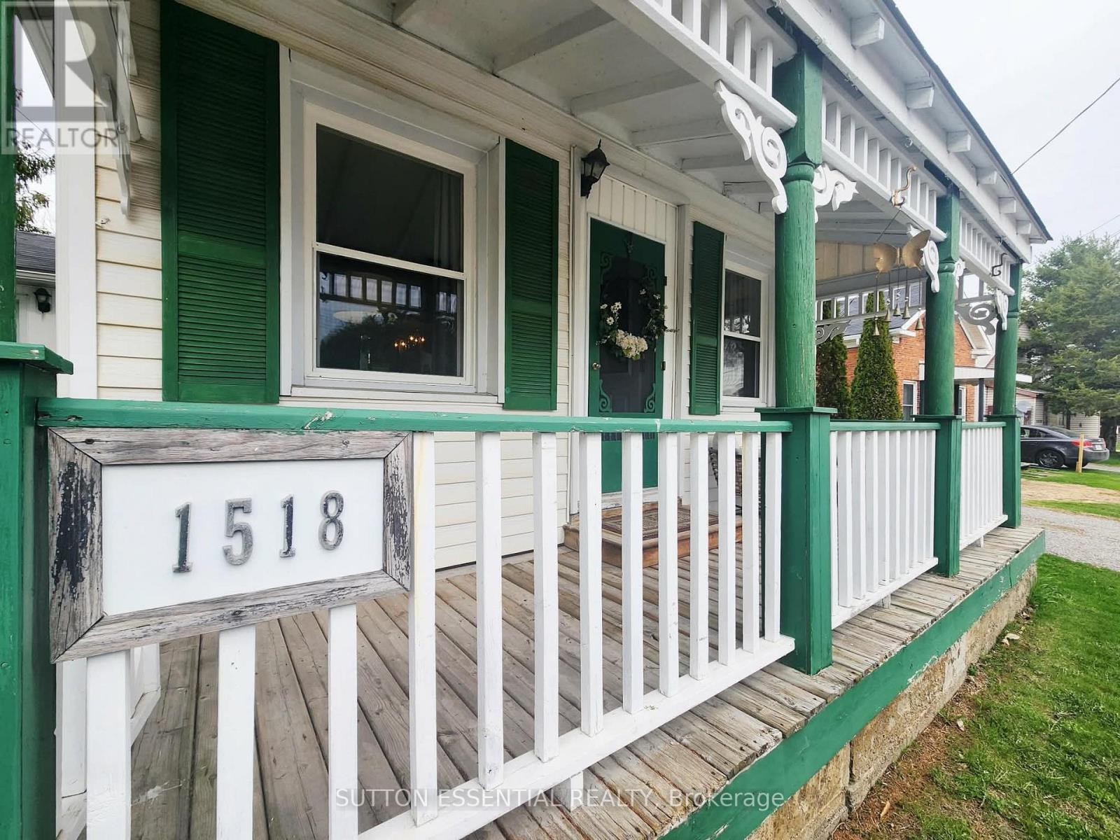
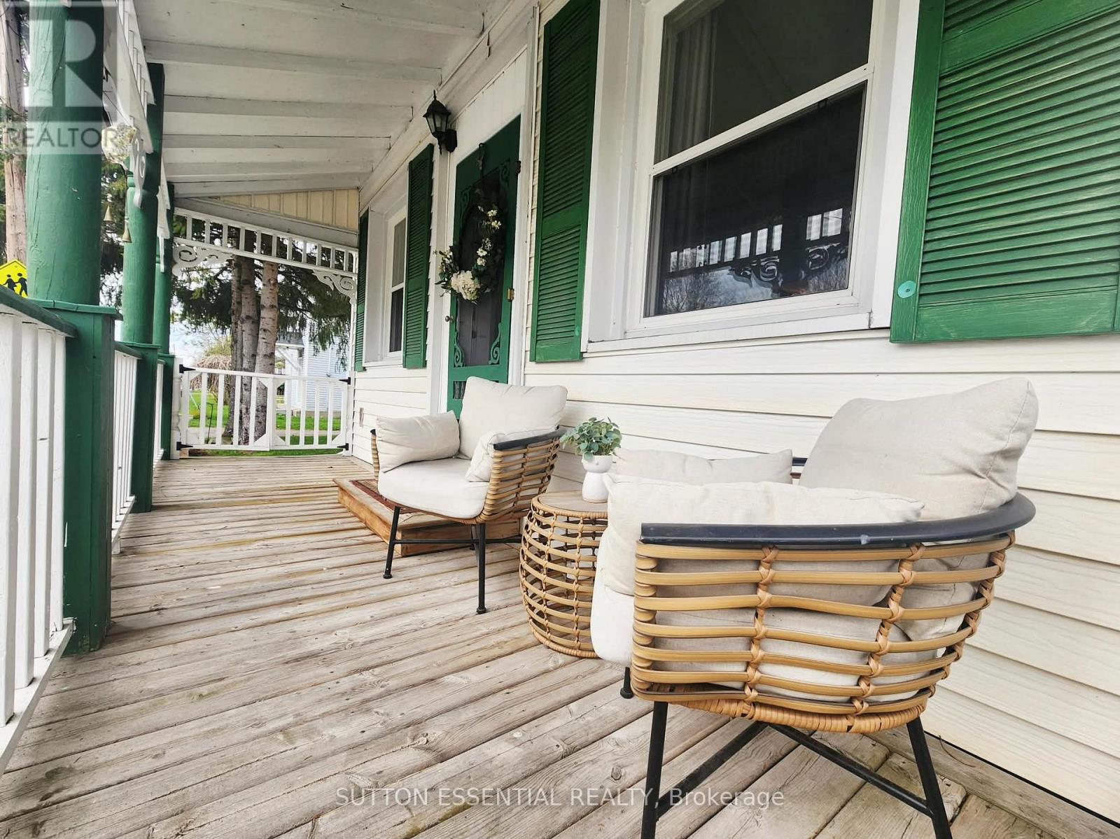
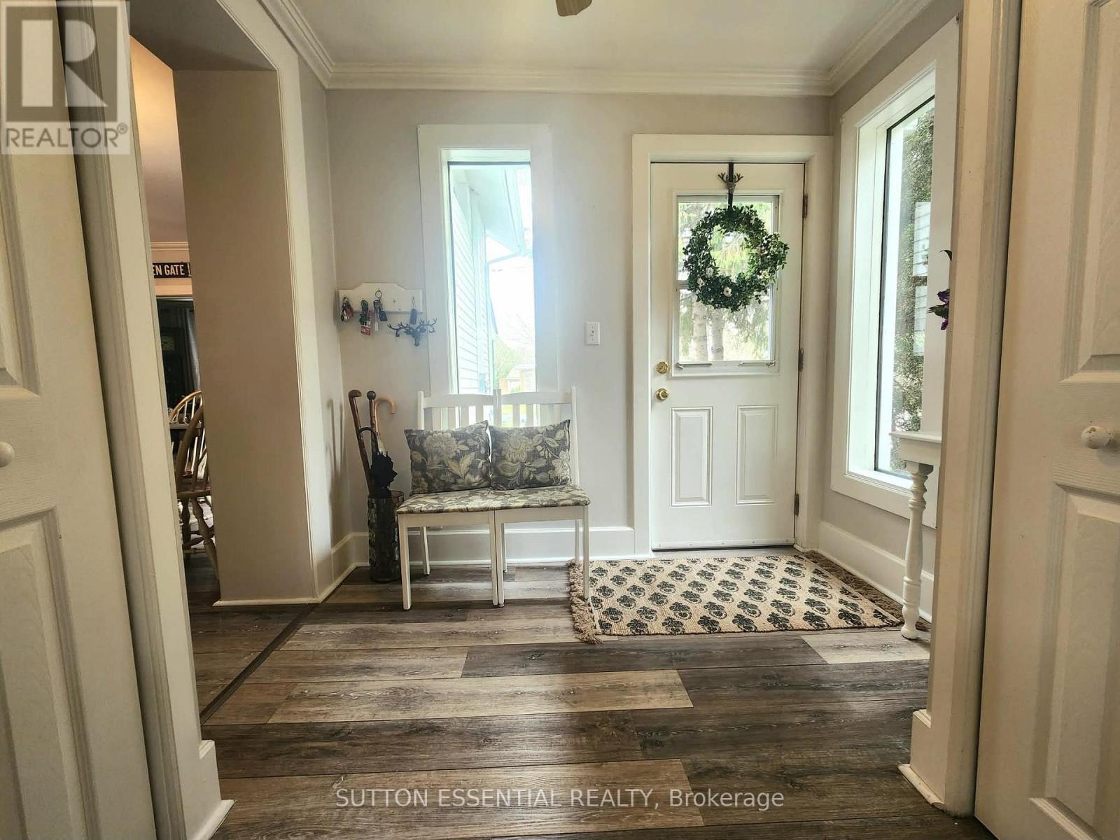
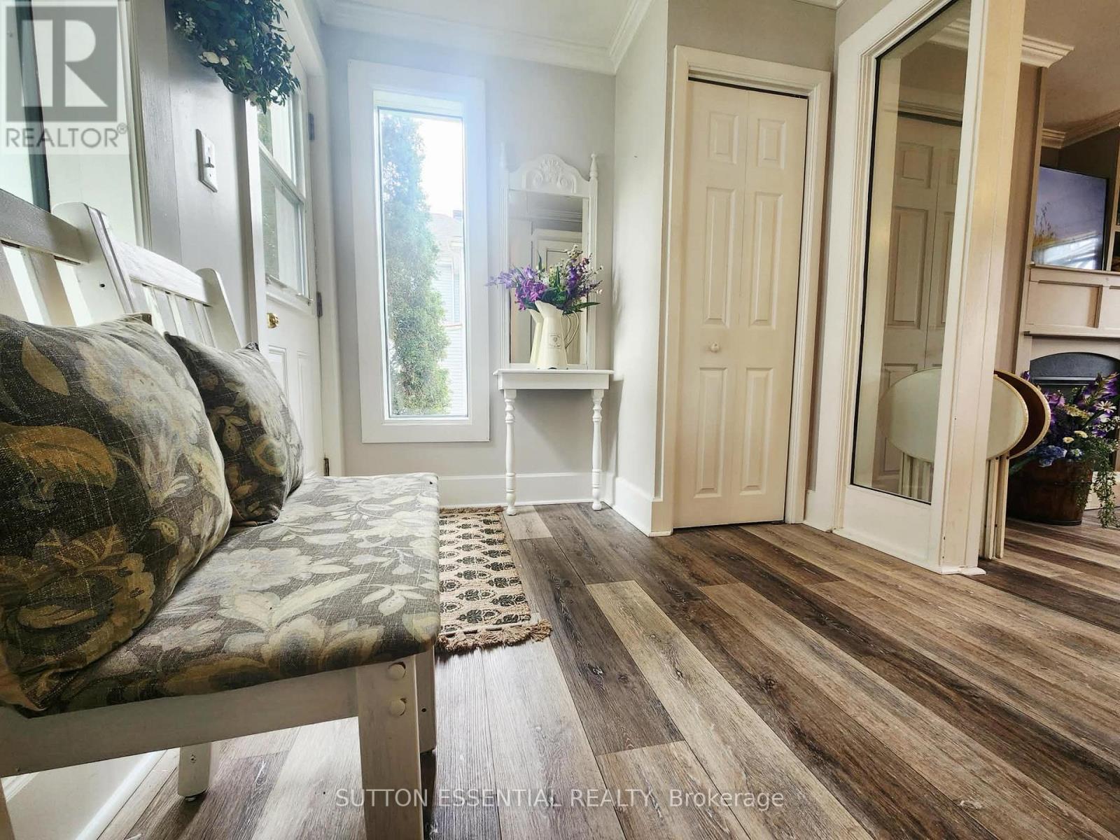
A dollhouse would be a great way to describe 1518 County Road 2. The outside charm of the front porch is just a hint of what awaits you inside - well taken care of throughout, the new owner will be proud to call this home. Enter through the side door to a spacious foyer, closets on either side - easy access to the kitchen with your groceries from here. Well laid out, the kitchen is centre of the house with a true country-chic vibe - double white sink, tasteful cabinets and backsplash, coffee bar, island with cook top and lower built-in oven, three sparkling mini chandeliers catching the natural light streaming in from all sides. There is a handy 2pc powder room tucked in on the main level, easy for potty training or so your guests aren't running upstairs. Your choice, the front of the home could be set up as the "pretty" living room, the French doors will emphasize this, and have the comfy/cozy living room at the back of the house with the fireplace highlighting the mood. This area has a patio door leading to the two-tiered deck - another great space for entertaining from. Laundry is located upstairs, as well as two bedrooms and a generous sized bathroom with soaker tub and stand alone shower. Other bonuses - detached garage, newer storage shed, plenty of parking space, and a real close walk to the Mallorytown grocery store, library, Legion, recreational fields, and public school. (id:31684)
| a month ago | Listing updated with changes from the MLS® | |
| a month ago | Price changed to $369,500 | |
| 2 months ago | Listing first seen on site |



The trademarks MLS®, Multiple Listing Service® and the associated logos are owned by The Canadian Real Estate Association (CREA) and identify the quality of services provided by real estate professionals who are members of CREA. Used under license.
The trademarks REALTOR®, REALTORS®, and the REALTOR® logo are controlled by The Canadian Real Estate Association (CREA) and identify real estate professionals who are members of CREA. These trademarks are owned or controlled by The Canadian Real Estate Association (CREA) and identify real estate professionals who are members of CREA (REALTOR®) and/or the quality of services they provide (MLS®).
This REALTOR.ca listing content is owned and licensed by REALTOR® members of The Canadian Real Estate Association.