
1988 DRUMMOND DRIVEVancouver, BC V6T 1B8
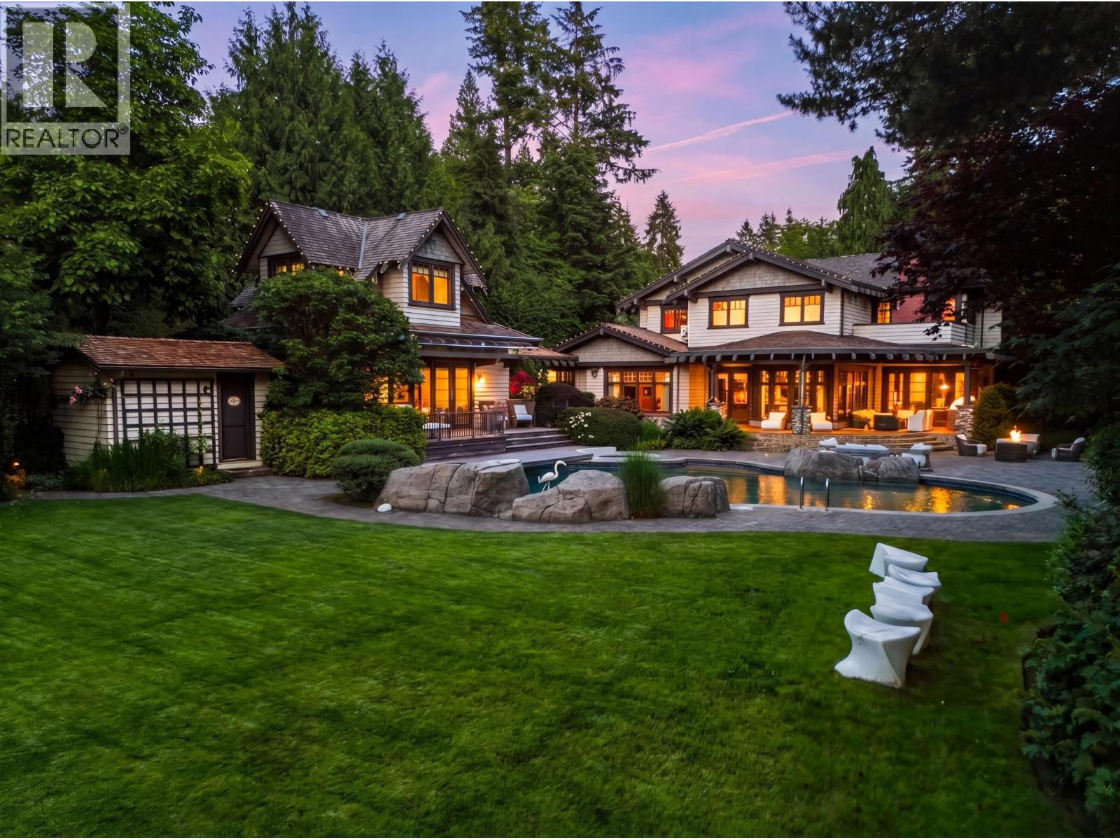
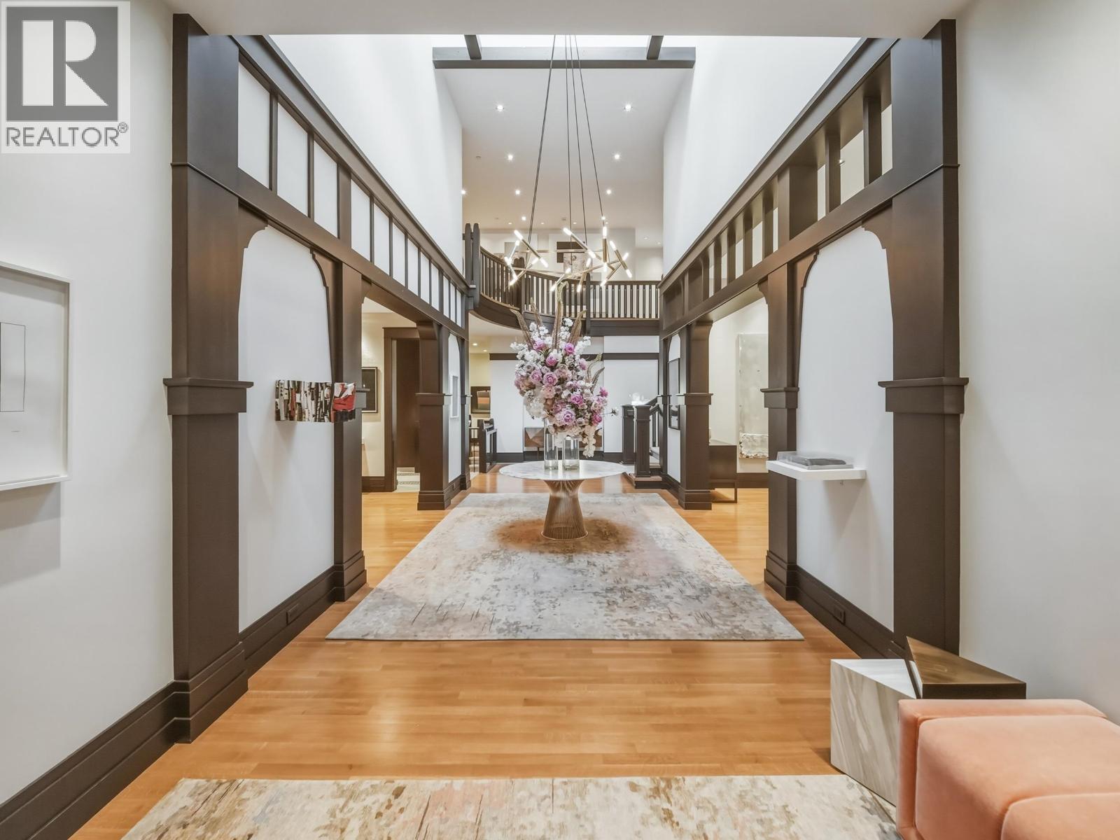
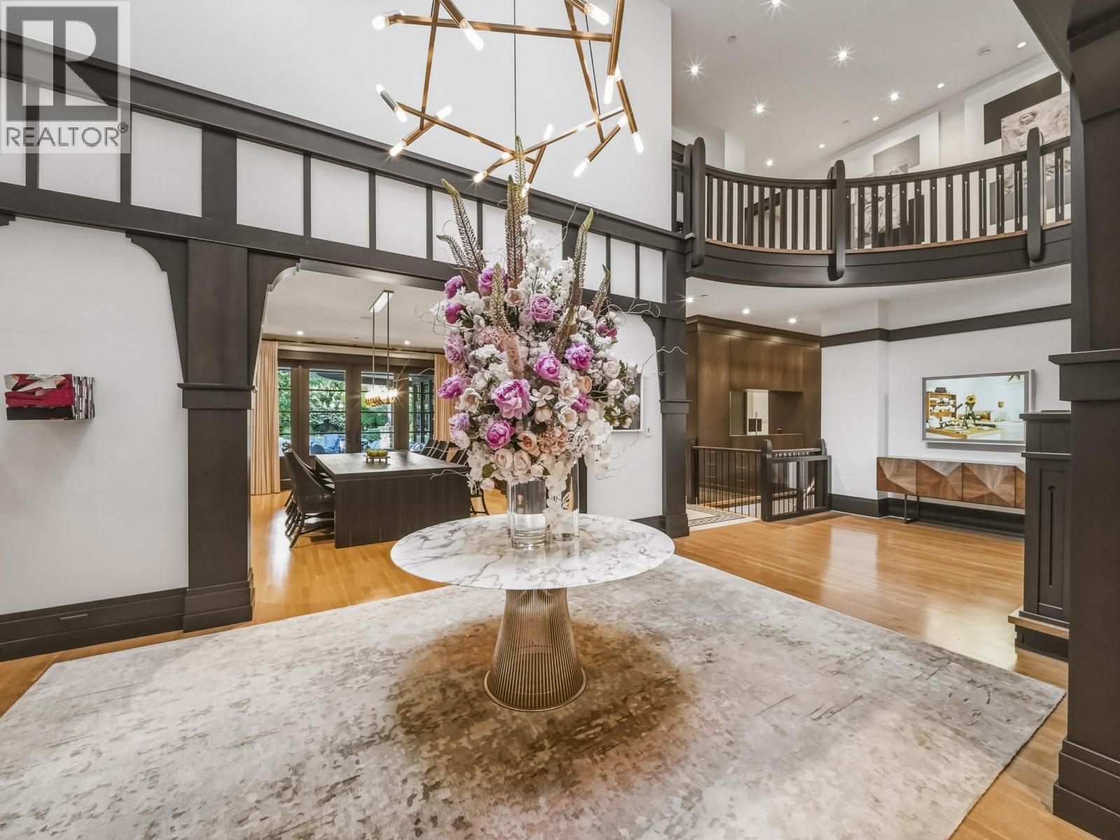
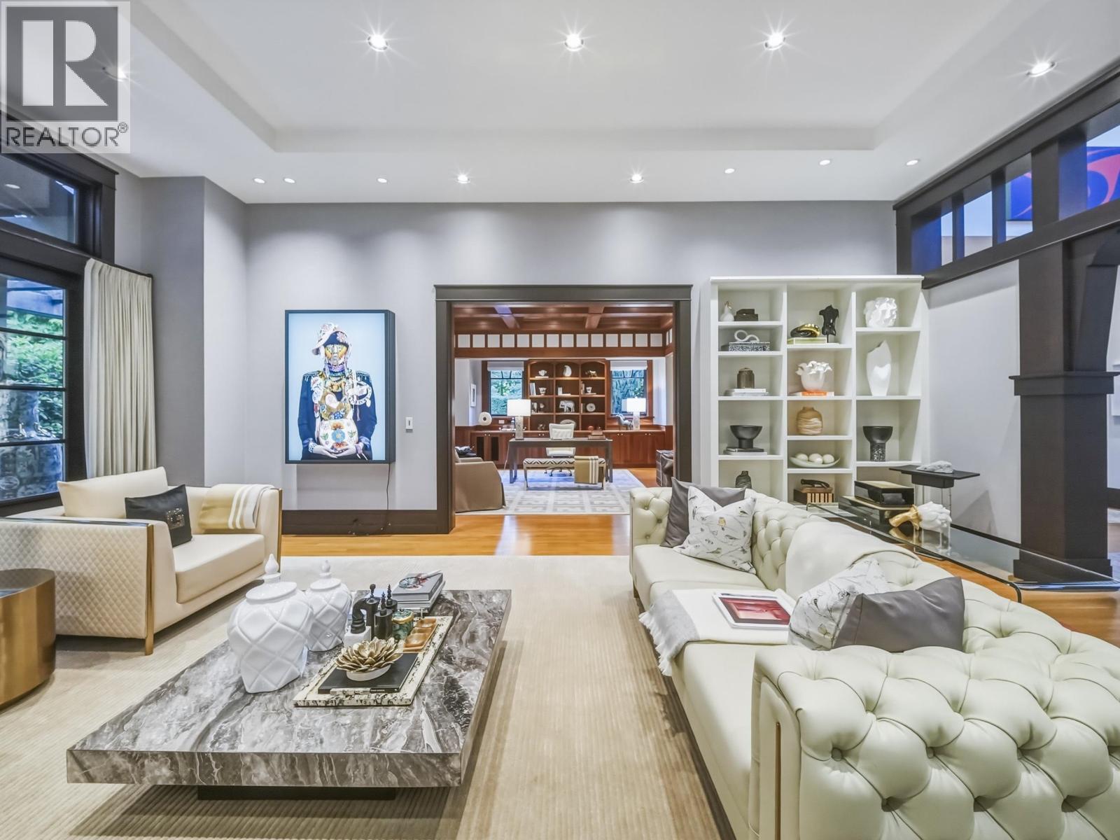
An exceptional architectural estate on prestigious Drummond Drive, designed by a Taiwanese designer and crafted with refined fir millwork, dramatic skylights, and a seamless connection between interiors, landscape, and outdoor living. This private residence offers elegant principal rooms, a study with bar, a flexible main-level bedroom, and a walk-out lower level with a newly renovated home theatre, gym, jacuzzi tub, steam shower, wine cellar, storage, and service areas. Resort-style amenities include a heated pool, hot tub, Sonos indoor/outdoor audio, geothermal heat pump, A/C, water filtration, 400-amp service, and auto-start generator. With 6-car parking, plus coach house and laneway home rental potential. (id:31684)
| a week ago | Listing updated with changes from the MLS® | |
| 3 weeks ago | Price changed to $27,880,000 | |
| 3 weeks ago | Status changed to Active | |
| 2 months ago | Listing first seen on site |



The trademarks MLS®, Multiple Listing Service® and the associated logos are owned by The Canadian Real Estate Association (CREA) and identify the quality of services provided by real estate professionals who are members of CREA. Used under license.
The trademarks REALTOR®, REALTORS®, and the REALTOR® logo are controlled by The Canadian Real Estate Association (CREA) and identify real estate professionals who are members of CREA. These trademarks are owned or controlled by The Canadian Real Estate Association (CREA) and identify real estate professionals who are members of CREA (REALTOR®) and/or the quality of services they provide (MLS®).
This REALTOR.ca listing content is owned and licensed by REALTOR® members of The Canadian Real Estate Association.