Save
Ask
Tour
Hide
Share
$22,000,000
10 Days On Site

6525 Worrall Road
Tappen, BC V0E2X1

For Sale|Single Family Residence|Active
11
Beds
15
Total Baths
4
Partial Baths
15,003
SqFt
$1,466
/SqFt
2019
Built
Subdivision:
Tappen / Sunnybrae
Call Now: (613) 546-4208
Is this the listing for you? We can help make it yours.
(613) 546-4208
6525 Worrall Road6525 Worrall Road6525 Worrall Road6525 Worrall Road
Save
Ask
Tour
Hide
Share

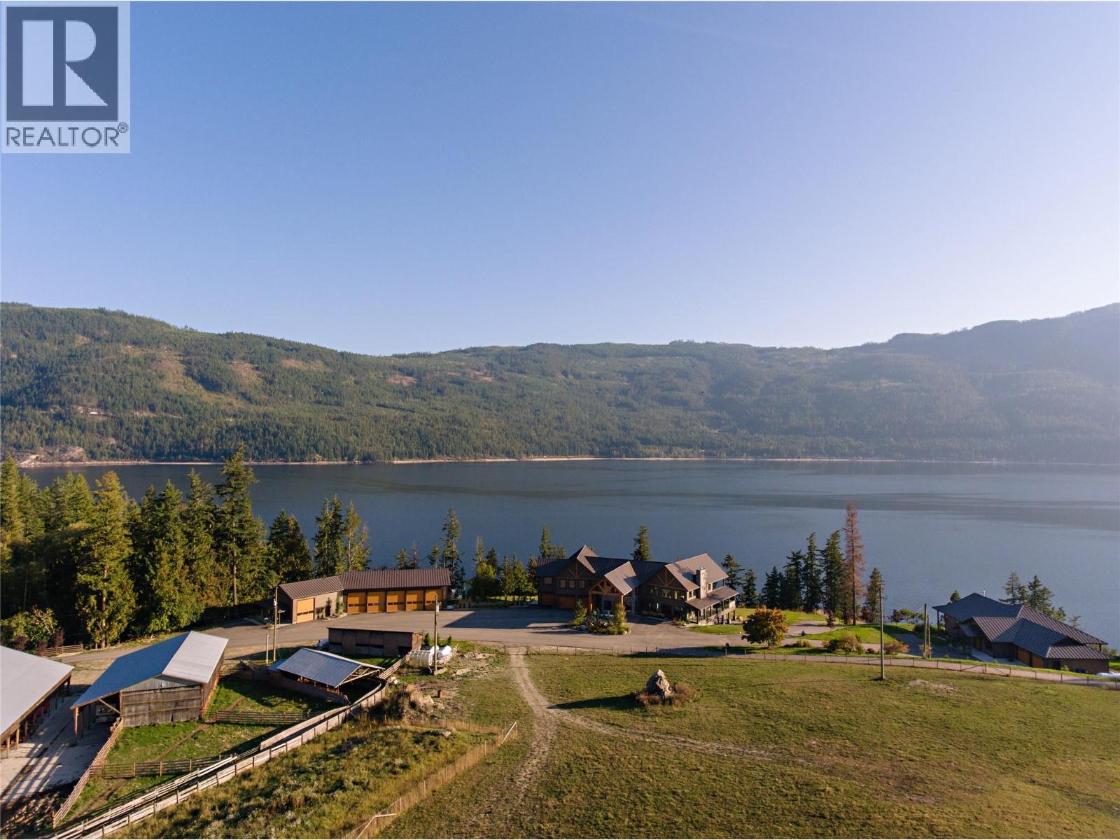
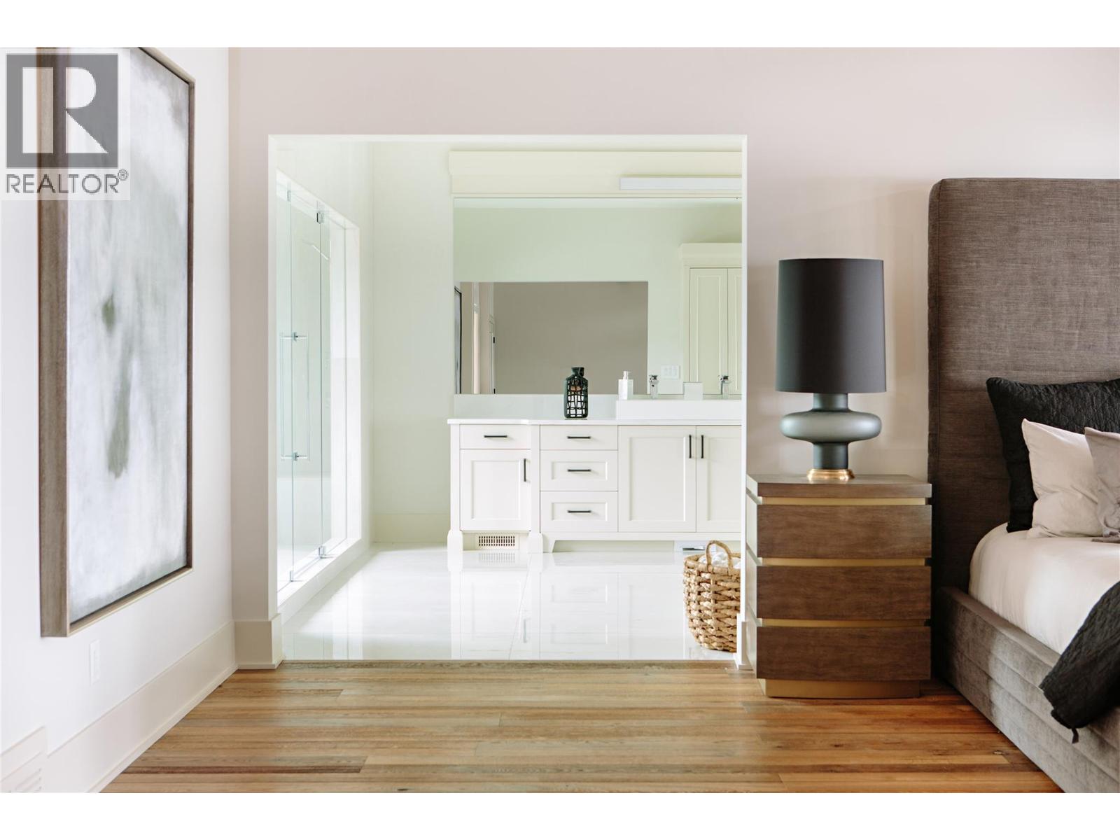
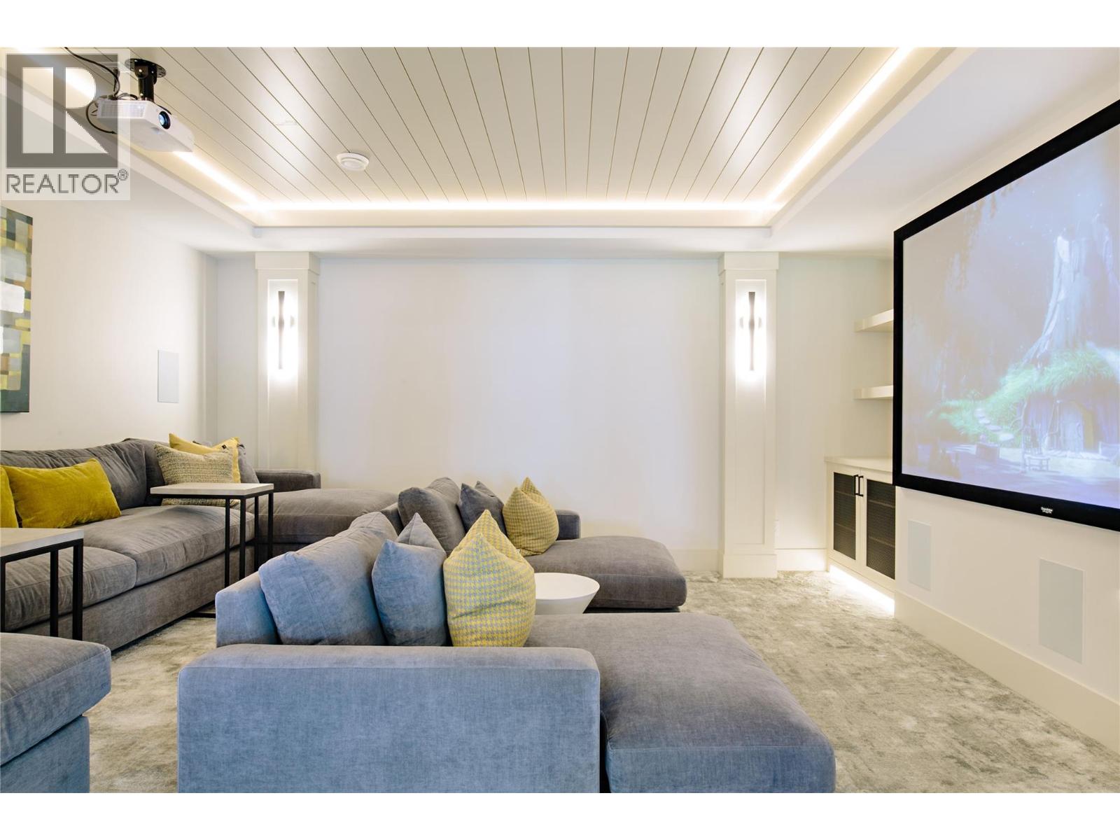
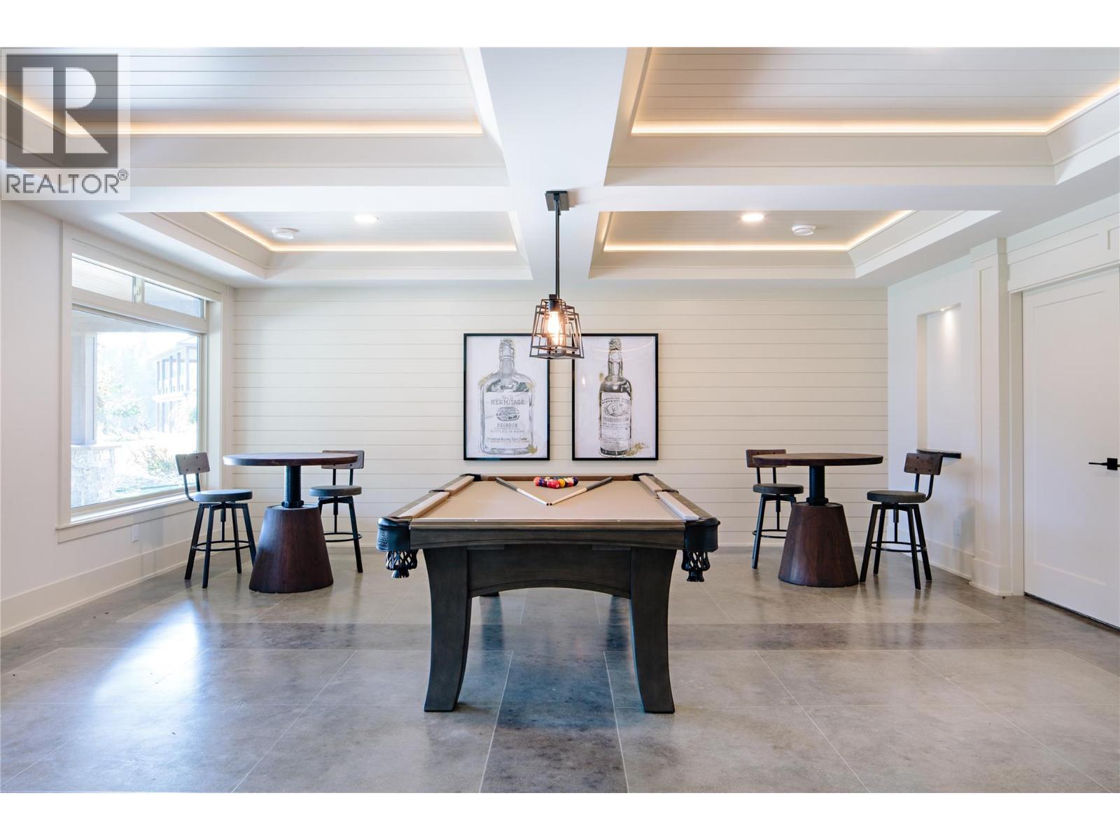
A property of this scale, privacy, and quality is seldom available anywhere in Canada. Encompassing 73 acres and over 1,200 feet of pristine shoreline on Shuswap Lake, this remarkable waterfront estate has been meticulously developed into a private luxury retreat unlike anything else on the market. Centered around a protected cove with docks, buoys, boat lift, and a full-service beach cabana, the property offers an extraordinary lifestyle both on and off the water. Two custom-built lakeside residences, completed in 2019 and 2020, provide more than 15,000 sqft of finished living space with 11 bedrooms and 16 bathrooms. Designed for entertaining, relaxation, and extended stays, the estate features a professional boardroom, media room, gym, wine cellar, steam room, expansive outdoor living areas, and breathtaking lake views throughout. The grounds include heated garage facilities with 9 bays, workshop space, caretaker accommodations, barns, irrigated pastures, timbered forest, and 5 fully serviced RV sites with water, power, and septic. Advanced infrastructure, backup power systems, and exceptional self-sufficiency further distinguish this offering. Accessible by road, boat, floatplane, or helicopter, this is a rare opportunity to acquire one of British Columbia's most significant private waterfront estates. Exempt from the Foreign Buyer Ban. (id:31684)

Save
Ask
Tour
Hide
Share
Listing Snapshot
Price 
$22,000,000
Days On Site 
10 Days
Bedrooms 
11
Inside Area (SqFt) 
15,003 sqft
Total Baths 
15
Full Baths 
N/A
Partial Baths 
4
Lot Size 
73.8 Acres
Year Built 
2019
MLS® Number 
10393296
Status 
Active
Property Tax 
N/A
Maintenance Fees 
N/A
Sq Ft Source 
N/A
Friends & Family
Recent Activity
yesterdayListing updated with changes from the MLS®
2 weeks agoListing first seen on site
General Features
Acres 
73.8
Attached Garage 
Yes
Garage 
Yes
Garage Spaces 
20
Levels 
Three Or More
Parking 
Attached
Parking Spaces 
73
Property Sub Type 
Single Family Residence
Sewer 
Septic Tank
SqFt Total 
15003
Style 
Ranch
Interior Features
Cooling 
Central AirHeat Pump
Fireplace 
Yes
Fireplace Features 
Gas
Fireplaces 
2
Flooring 
HardwoodOtherSlate
Heating 
RadiantElectricRadiant FloorGeothermalOther
Bathroom 1 
Dimensions - Measurements not availableLevel - Second
Bathroom 2 
Dimensions - Measurements not availableLevel - Second
Bathroom 3 
Dimensions - Measurements not availableLevel - Basement
Bathroom 4 
Dimensions - Measurements not availableLevel - Basement
Bathroom 5 
Dimensions - Measurements not availableLevel - Basement
Bathroom 6 
Dimensions - Measurements not availableLevel - Basement
Bathroom 7 
Dimensions - Measurements not availableLevel - Basement
Bathroom 8 
Dimensions - Measurements not availableLevel - Lower
Bedroom 1 
Dimensions - 19'9'' x 26'Level - Second
Bedroom 2 
Dimensions - 25'9'' x 13'3''Level - Second
Bedroom 5 
Dimensions - 16'5'' x 13'11''Level - Basement
Bedroom 6 
Dimensions - 18'3'' x 13'11''Level - Basement
Bedroom 7 
Dimensions - 13'3'' x 14'4''Level - Basement
Den 
Dimensions - 25'9'' x 15'5''Level - Second
Laundry 
Dimensions - 12'3'' x 5'9''Level - Second
Master Bedroom 
Dimensions - 21'11'' x 14'11''Level - Basement
Media 
Dimensions - 18' x 16'1''Level - Lower
Save
Ask
Tour
Hide
Share
Exterior Features
Lot Features 
SlopedWoodedLandscapedWaterfront
View 
LakeMountain(s)
Waterfront 
Yes
Waterview 
LakeMountain(s)

Listing courtesy of: Brandon Blue of Oracle Realty Ltd.

The trademarks MLS®, Multiple Listing Service® and the associated logos are owned by The Canadian Real Estate Association (CREA) and identify the quality of services provided by real estate professionals who are members of CREA. Used under license.

The trademarks REALTOR®, REALTORS®, and the REALTOR® logo are controlled by The Canadian Real Estate Association (CREA) and identify real estate professionals who are members of CREA. These trademarks are owned or controlled by The Canadian Real Estate Association (CREA) and identify real estate professionals who are members of CREA (REALTOR®) and/or the quality of services they provide (MLS®).

This REALTOR.ca listing content is owned and licensed by REALTOR® members of The Canadian Real Estate Association.

Neighborhood & Commute
Source: Walkscore
Save
Ask
Tour
Hide
Share